Skip main navigation
Off market
  • $183,300

    1014 S 22nd St, Terre Haute, IN 47803

    3beds
    1,851sqft
    SingleFamily
    Built in 1935
    7,772 Square Feet Lot
    $183,300 Zestimate®
    $99/sqft
    $1,255 Estimated rent

    Home value

    $183,300

    $163,000 - $202,000

    $1,255/mo

    Zestimate® history
    Loading
    Loading...

    Owner options

    List your home for rent

    $1,255/mo

    Rent Zestimate®

    Find your next renter with Zillow Rental Manager. Plus, with online applications, you can quickly screen prospective tenants – for free.

    Learn more

    $1,255/mo

    Rent Zestimate®

    Refinance and save

    $1,187/mo

    Est. payment

    Refinancing to a lower rate could help reduce your monthly payments and save thousands over the life of the loan.

    See today's rates

    $1,187/mo

    Est. payment

    Explore your selling options

    Work with a Zillow partner agent

    Leverage their expertise and Zillow's premium Showcase listings to get your home seen by more buyers.

    Get started

    List with your own agent

    Get your home in front of millions of buyers by listing it on Zillow.

    Learn how to do it

    Sell it yourself

    Take full control of how buyers see your home on Zillow by listing For Sale by Owner (FSBO).

    List your home

    What's special

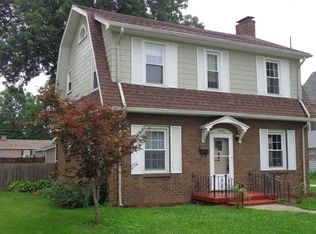
    Live large in this desirable east side 3-bedroom, 2-story that has tons of space with room to grow. The large L.R. will make entertaining a breeze W/its ornate F.P. & "light & bright" layout, host dinner in the family friendly formal dinning room W/main floor powder room & additional space for the kids. Upstairs are 3-br's (W/hardwood flrs) & Lrg closets, plus den or teen retreat and a full bath & handsome built-ins. The oversized kit boasts a Lrg eat-n-area, new counter tops W/tons of cabinet space & an extra activity area off the Kit thats ideal for a play room, office or sewing Rm. The attached breezeway leads to the 2-car workshop (heated) garage, fenced yard & paved off street parking all on a corner lot. Pride of ownership is evident, the seller has made numerous major improvements from the updated York Furnace & A/C, to the newer designer roof to the Prof. updated wiring, paint & kit counter tops. Come put your decorating stamp on this & let Angie show you the possibilities.

    This property is off market, which means it's not currently listed for sale or rent on Zillow. This may be different from what's available on other websites or public sources.

    Facts & features

    Interior

    Bedrooms & bathrooms
    • Bedrooms: 3
    • Bathrooms: 1
    • Full bathrooms: 1
    Heating
    • Other
    Cooling
    • Central
    Features
    • Basement: Unfinished
    • Has fireplace: Yes
    • Fireplace features: masonry
    Interior area
    • Total interior livable area: 1,851 sqft

    Property

    Parking
    • Parking features: Garage - Attached
    Lot
    • Size: 7,772 Square Feet
    Details
    • Parcel number: 840626184008000002

    Construction

    Type & style
    • Home type: SingleFamily
    Materials
    • Wood
    • Foundation: Crawl/Raised
    • Roof: Asphalt
    Condition
    • Year built: 1935

    Community & HOA

    Location
    • Region: Terre Haute

    Financial & listing details

    • Price per square foot: $99/sqft
    • Tax assessed value: $174,300
    • Annual tax amount: $1,552

    Price history

    DateEventPrice
    3/30/2018Listing removed$99,999$54/sqft
    Source: F.C. TUCKER PREFERRED REALTORS #84973 Report a problem
    2/23/2018Pending sale$99,999$54/sqft
    Source: F.C. TUCKER PREFERRED REALTORS #84973 Report a problem
    1/11/2018Listed for sale$99,999-35.5%$54/sqft
    Source: F.C. TUCKER PREFERRED REALTORS #84973 Report a problem
    12/2/2017Listing removed$155,000$84/sqft
    Source: RE/MAX REAL ESTATE ASSOCIATES (TERRE HAUTE) #83107 Report a problem
    5/24/2017Listed for sale$155,000+82.6%$84/sqft
    Source: RE/MAX REAL ESTATE ASSOCIATES (TERRE HAUTE) #83107 Report a problem
    12/29/2016Listing removed$84,900$46/sqft
    Source: RE/MAX REAL ESTATE ASSOCIATES (TERRE HAUTE) #79847 Report a problem
    9/15/2016Price change$84,900-10.5%$46/sqft
    Source: RE/MAX REAL ESTATE ASSOCIATES (TERRE HAUTE) #79847 Report a problem
    8/5/2016Price change$94,900-5%$51/sqft
    Source: RE/MAX REAL ESTATE ASSOCIATES (TERRE HAUTE) #79847 Report a problem
    5/24/2016Listed for sale$99,900$54/sqft
    Source: RE/MAX REAL ESTATE ASSOCIATES (TERRE HAUTE) #79847 Report a problem

    Public tax history

    YearProperty taxesTax assessment
    2025$1,552 +4.6%$174,300 +20%
    2024$1,484 +7.5%$145,300 +4.2%
    2023$1,380 +8%$139,500 +7.6%
    2022$1,278 +1.9%$129,600 +7.7%
    2021$1,253 +2%$120,300 +1.9%
    2020$1,229 +10.1%$118,100 +1.8%
    2019$1,116 -50.4%$116,000 +3.9%
    2018$2,252 $111,600 -0.9%
    2017$2,252 +2.6%$112,600
    2016$2,194 +100.4%$112,600 +2.8%
    2014$1,095 +2.1%$109,500 +2.1%
    2013$1,073 -12%$107,300 -12%
    2011$1,219 +1.3%$121,900 +1.3%
    2010$1,203 +0.2%$120,300 +0.2%
    2009$1,201 +25.4%$120,100 +4.4%
    2007$957 -14.1%$115,000 +36.6%
    2004$1,115 -2.6%$84,200
    2002$1,145 +17%$84,200 +649.8%
    2000$978 $11,230
    Find assessor info on the county website

    Neighborhood: 47803

    Nearby schools

    GreatSchools rating
    Schools provided by the listing agent
    • Elementary: Devaney
    • Middle: Woodrow Wilson
    • High: Terre Haute South

    Source: The MLS. This data may not be complete. We recommend contacting the local school district to confirm school assignments for this home.

    Get pre-qualified for a loan
    At Zillow Home Loans, we can pre-qualify you in as little as 5 minutes with no impact to your credit score.

    An equal housing lender. NMLS #10287.