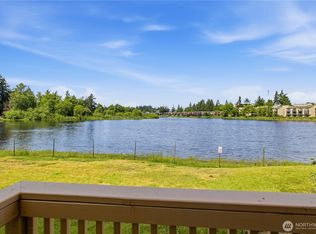
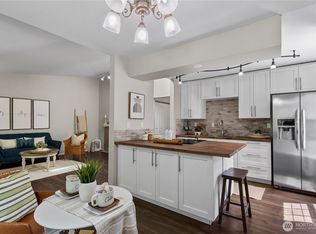
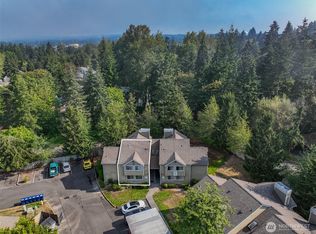
Wake up each morning to peaceful water views and end your evenings watching the sun reflect across the lake from your private balcony. Beautifully positioned in one of the community's most desirable locations, this fully remodeled top-floor condo offers the perfect blend of comfort, style, and convenience. Step inside to soaring vaulted ceilings that create an airy, open feel, complemented by abundant natural light and stunning lake views. The designer kitchen has been completely transformed with quartz countertops, custom shaker cabinetry, subway tile backsplash, stainless steel appliances, and elegant finishes that make everyday living feel exceptional. Luxury vinyl plank flooring flows throughout the home, while beautifully updated bathrooms and contemporary fixtures create a polished, move-in-ready space. Even better, the home is being offered fully furnished with quality furnishings, making this an effortless opportunity for homeowners and investors alike. Already established as a successful Furnished Finder rental, this property offers immediate income potential while remaining an incredible place to call home. Outside your door, enjoy private lake access, beautifully landscaped grounds, a community clubhouse, swimming pool, and a lifestyle centered around relaxation and recreation. Whether you're searching for your next home, a weekend retreat, or a proven investment, this exceptional waterfront condo checks every box.
Active
Listed by: Icon Group • Josiah Toole
$375,000
1014 S 312th Street #433, Federal Way, WA 98003
2beds
1,007sqft
Condominium
Built in 1980
-- sqft lot
$370,600 Zestimate®
$372/sqft
$381/mo HOA
What's special
- 16 days |
- 313 |
- 19 |
Zillow last checked:
Listing updated:
Listed by:
Josiah Toole,
Icon Group
Source: NWMLS as distributed by MLS GRID,MLS#: 2565774
Facts & features
Interior
Bedrooms & bathrooms
- Bedrooms: 2
- Bathrooms: 2
- Full bathrooms: 1
- 3/4 bathrooms: 1
- Main level bathrooms: 2
- Main level bedrooms: 2
Primary bedroom
- Level: Main
Bedroom
- Level: Main
Bathroom three quarter
- Level: Main
Bathroom full
- Level: Main
Dining room
- Level: Main
Entry hall
- Level: Main
Kitchen with eating space
- Level: Main
Living room
- Level: Main
Heating
- Fireplace, Baseboard, Electric, Wood
Cooling
- None
Appliances
- Included: Dishwasher, Disposal, Dryer, Microwave, Refrigerator, Stove(s)/Range(s), Washer, Dishwasher(s), Dryer(s), Garbage Disposal, Microwave(s), Refrigerator(s), Washer(s), Water Heater: Electric, Cooking - Electric Hookup, Cooking-Electric, Dryer-Electric
- Laundry: Electric Dryer Hookup, Washer Hookup
Features
- Flooring: Ceramic Tile, Laminate
- Number of fireplaces: 1
- Fireplace features: Wood Burning, Main Level: 1, Fireplace
Interior area
- Total structure area: 1,007
- Total interior livable area: 1,007 sqft
Property
Parking
- Parking features: Carport
- Has carport: Yes
Features
- Levels: One
- Stories: 1
- Entry location: Main
- Patio & porch: Cooking-Electric, Dryer-Electric, Fireplace, Primary Bathroom, Top Floor, Vaulted Ceiling(s), Washer, Water Heater
- Has view: Yes
- View description: Lake, Territorial
- Has water view: Yes
- Water view: Lake
Lot
- Size: 1,006 Square Feet
- Features: Paved, Sidewalk
Details
- Parcel number: 4142600590
- Special conditions: Standard
Construction
Type & style
- Home type: Condo
- Architectural style: Contemporary,Condo (1 Level)
- Property subtype: Condominium
Materials
- Stucco, Wood Siding
- Roof: Composition
Condition
- Year built: 1980
- Major remodel year: 1980
Community & HOA
Community
- Features: Athletic Court, Cable TV, Clubhouse, Pool
- Subdivision: Federal Way
HOA
- Services included: Common Area Maintenance, Earthquake Insurance, Road Maintenance, Sewer, Water
- HOA fee: $381 monthly
- HOA phone: 360-802-2000
Location
- Region: Federal Way
Financial & listing details
- Price per square foot: $372/sqft
- Tax assessed value: $336,000
- Annual tax amount: $3,620
- Date on market: 8/6/2026
- Cumulative days on market: 18 days
- Listing terms: Conventional,FHA,VA Loan
- Inclusions: Dishwasher(s), Dryer(s), Garbage Disposal, Microwave(s), Refrigerator(s), Stove(s)/Range(s), Washer(s)
Estimated market value
$370,600
$352,000 - $389,000
$2,161/mo
Price history
| Date | Event | Price |
|---|---|---|
| 8/7/2026 | Listed for sale | $375,000+44.2%$372/sqft |
Source:  NWMLS as distributed by MLS GRID #2565774 Report a problem NWMLS as distributed by MLS GRID #2565774 Report a problem | ||
| 10/4/2023 | Listing removed | -- |
Source: Zillow Rentals Report a problem | ||
| 9/11/2023 | Price change | $2,500-3.7%$2/sqft |
Source: Zillow Rentals Report a problem | ||
| 9/5/2023 | Listed for rent | $2,595$3/sqft |
Source: Zillow Rentals Report a problem | ||
| 8/27/2020 | Sold | $260,000+10.7%$258/sqft |
Source: NWMLS as distributed by MLS GRID #1635047 Report a problem | ||
| 7/25/2020 | Pending sale | $234,950$233/sqft |
Source: Better Properties Summit #1635047 Report a problem | ||
| 7/23/2020 | Listed for sale | $234,950+123.8%$233/sqft |
Source: Better Properties Summit #1635047 Report a problem | ||
| 10/30/2019 | Sold | $105,000-2.8%$104/sqft |
Source: Public Record Report a problem | ||
| 7/3/2000 | Sold | $108,000$107/sqft |
Source: NWMLS as distributed by MLS GRID #20059616 Report a problem | ||
Public tax history
| Year | Property taxes | Tax assessment |
|---|---|---|
| 2025 | $3,925 +8.4% | $336,000 +4% |
| 2024 | $3,620 -3.8% | $323,000 -5.8% |
| 2023 | $3,761 +37% | $343,000 +24.3% |
| 2022 | $2,746 +12.7% | $276,000 +30.2% |
| 2021 | $2,436 +3.8% | $212,000 +10.4% |
| 2020 | $2,347 +6.2% | $192,000 +5.5% |
| 2019 | $2,211 +5.9% | $182,000 +2.2% |
| 2018 | $2,089 +2.7% | $178,000 +27.1% |
| 2017 | $2,034 +28.5% | $140,000 +7.7% |
| 2016 | $1,582 | $130,000 +18.2% |
| 2015 | $1,582 | $110,000 +3.8% |
| 2014 | $1,582 | $106,000 +45.2% |
| 2013 | $1,582 | $73,000 -13.1% |
| 2012 | -- | $84,000 -27% |
| 2011 | -- | $115,000 -10.9% |
| 2010 | -- | $129,000 |
| 2009 | -- | $129,000 -9.8% |
| 2007 | -- | $143,000 +12.6% |
| 2006 | -- | $127,000 +4.1% |
| 2005 | -- | $122,000 +36.9% |
| 2001 | $1,220 +26.3% | $89,100 +33.2% |
| 2000 | $966 | $66,900 |
Find assessor info on the county website
Monthly payment
Est. payment
Payment breakdown
Explore the cost of this home by adjusting the details. Changes won't be saved.Climate risks
Neighborhood: Mirror Lake
Nearby schools
GreatSchools rating
- 7/10Nautilus Elementary SchoolGrades: K-8Distance: 1.3 mi
- 3/10Federal Way Senior High SchoolGrades: 9-12Distance: 0.3 mi
- 5/10Sacajawea Middle SchoolGrades: 6-8Distance: 0.8 mi
- $347,0002 bd2 ba999 sqft1018 S 312th St APT 512, Federal Way, WA 98003For Sale
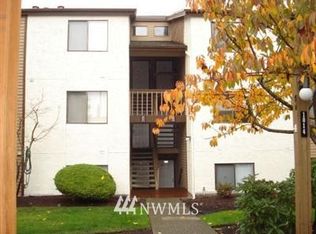
- $429,2003 bd2 ba1.2k sqft1014 S 312th St, Federal Way, WA 98003Off Market
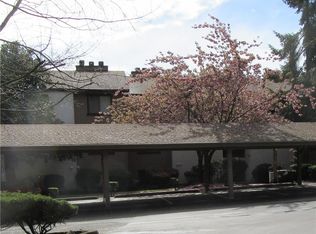
- $468,2002 bd2 ba1k sqft1006 S 312th St, Federal Way, WA 98003Off Market
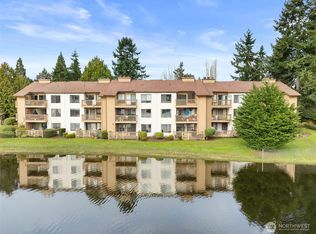
- $354,9502 bd2 ba1k sqft1002 S 312th St APT 114, Federal Way, WA 98003For Sale
- $395,0003 bd2 ba1.1k sqft1006 S 312th St APT 211, Federal Way, WA 98003Sold
- $305,0002 bd2 ba1k sqft1006 S 312th St APT 233, Federal Way, WA 98003Sold
- $346,5002 bd2 ba995 sqft1018 S 312th St APT 514, Federal Way, WA 98003Sold
- $375,0003 bd2 ba1.1k sqft1018 S 312th St APT 516, Federal Way, WA 98003Sold
A local agent can set up tours, give advice and negotiate with sellers.
Similar homes
- $339,0002 bd2 ba957 sqftSouth Garden Court, Federal Way, WA 98003Active
 MLS ID #2524459, Tracy Vanderlinda. NWMLS as distributed by MLS GRID
 - $368,0002 bd3 ba1.2k sqftGreencrest Villa, Federal Way, WA 98003Active
 MLS ID #2559441, Aaron LeFebvre. NWMLS as distributed by MLS GRID
 - $289,9903 bd2 ba1k sqftVillage At Redondo, Federal Way, WA 98003Active
 MLS ID #2569027, Andy Lee. NWMLS as distributed by MLS GRID
 - $365,0002 bd2 ba1.1k sqftRidge At Riverview Condos, Kent, WA 98032Active
 MLS ID #2572394, David Thompson. NWMLS as distributed by MLS GRID
 - $349,0002 bd2 ba1k sqftWest Bay At The Lakes, Kent, WA 98032ActiveMLS ID #2558985, Cari Scotkin. NWMLS as distributed by MLS GRID
- $356,0002 bd2 ba1.1k sqftViewcrest, SeaTac, WA 98198ActiveMLS ID #2572012, Danny Greco. NWMLS as distributed by MLS GRID
- $435,0002 bd3 ba1.4k sqftWest Highlands, Federal Way, WA 98003ActiveMLS ID #2495814, Terri Reade. NWMLS as distributed by MLS GRID
- $374,0002 bd2 ba1k sqftPanorama Place, Kent, WA 98032ActiveMLS ID #2530935, Leah Hamer. NWMLS as distributed by MLS GRID
- $375,0002 bd2 ba1k sqftHudson Ridge, Des Moines, WA 98198ActiveMLS ID #2533969, Hanif Ratansi. NWMLS as distributed by MLS GRID
- $385,9502 bd2 ba1k sqftCarrara At Lakeland, Auburn, WA 98092ActiveMLS ID #2569153, Jule Johnson. NWMLS as distributed by MLS GRID
- $235,7501 bd1 ba780 sqftVillage At Redondo, Federal Way, WA 98003ActiveMLS ID #2564462, Cortney Donovan. NWMLS as distributed by MLS GRID
- $293,0002 bd2 ba903 sqftLatitude, Federal Way, WA 98023ActiveMLS ID #2545102, Janine McMaster. NWMLS as distributed by MLS GRID
- $315,0002 bd1 ba991 sqftMadera West, Federal Way, WA 98023ActiveMLS ID #2529641, Kyle A Steppe. NWMLS as distributed by MLS GRID
- $299,0002 bd2 ba1.1k sqftTall Firs, Federal Way, WA 98023ActiveMLS ID #2545988, Kyle Walker. NWMLS as distributed by MLS GRID
- $420,0003 bd3 ba1.2k sqftVillage James Street, Kent, WA 98032ActiveMLS ID #2569572, Christine Andreasen. NWMLS as distributed by MLS GRID
- $378,0002 bd2 ba1k sqftCarrara At Lakeland Condo, Auburn, WA 98092ActiveMLS ID #2509370, Kenneth S. Crotts. NWMLS as distributed by MLS GRID
- $383,0002 bd3 ba1.4k sqftMill Pond At Lakeland, Auburn, WA 98092ActiveMLS ID #2514632, Ashley Rogers. NWMLS as distributed by MLS GRID
- $330,0003 bd2 ba1.1k sqftHillwood, Des Moines, WA 98198ActiveMLS ID #2539322, Tracy L. Thesenvitz. NWMLS as distributed by MLS GRID
- $399,9903 bd3 ba1.3k sqftLake Tapps Condos, Bonney Lake, WA 98391ActiveMLS ID #2572802, Jonathan Rivera Rosado. NWMLS as distributed by MLS GRID
- $300,0002 bd2 ba1.1k sqftSeawind Condominiums, Des Moines, WA 98198ActiveMLS ID #2558709, Lacie Nichole Horton. NWMLS as distributed by MLS GRID
