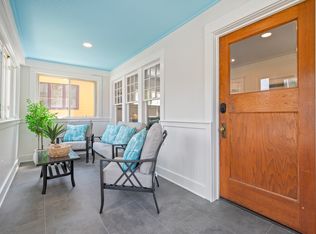
Welcome home to this immaculate, charming 1910, newly painted interior, 1.5 story home in the heart of midtown. Rich in character and timeless appeal, this home showcases stunning original woodwork, hardwood floors, & classic architectural details throughout - beveled glass. The dining room features a gorgeous built-in hutch, perfect for entertaining and everyday charm. Relax on the inviting front porch with brand new screens and a freshly painted floor. The main floor offers a convenient bedroom and bathroom, while upstairs you will find two oversized bedrooms and a full bath. The professionally landscaped calming back-yard has a new 6-foot wood fence. From the warm craftsmanship to the spacious rooms and endless personality, this home is filled with the charm and character buyers love! This location combines historic neighborhood charm with close proximity to everything Omaha has to offer - quick access to downtown Old Market area with a wide variety of restaurants and entertainment.
Sold for $245,000
$245,000
1014 S 31st St, Omaha, NE 68105
3beds
1,622sqft
Single Family Residence
Built in 1910
5,619 Square Feet Lot
$245,900 Zestimate®
$151/sqft
$2,050 Estimated rent
Home value
$245,900
$229,000 - $266,000
$2,050/mo
Zestimate® history
Owner options
List your home for rent
$2,050/mo
Rent Zestimate®
Find your next renter with Zillow Rental Manager. Plus, with online applications, you can quickly screen prospective tenants – for free.
$2,050/mo
Rent Zestimate®
Refinance and save
$1,383/mo
Est. payment
Refinancing to a lower rate could help reduce your monthly payments and save thousands over the life of the loan.
$1,383/mo
Est. payment
Explore your selling options
Work with a Zillow partner agent
Leverage their expertise and Zillow's premium Showcase listings to get your home seen by more buyers.
Get startedList with your own agent
Get your home in front of millions of buyers by listing it on Zillow.
Learn how to do itSell it yourself
Take full control of how buyers see your home on Zillow by listing For Sale by Owner (FSBO).
List your homeWhat's special
Classic architectural details throughoutStunning original woodworkNewly painted interiorHardwood floorsSpacious roomsBeveled glass
Zillow last checked:
Listing updated:
Listed by:
Lisa Richardson 402-320-5751,
BHHS Ambassador Real Estate
Bought with:
Susan Laubert, 20140229
eXp Realty LLC
Source: GPRMLS,MLS#: 22614297
Facts & features
Interior
Bedrooms & bathrooms
- Bedrooms: 3
- Bathrooms: 2
- Full bathrooms: 1
- 3/4 bathrooms: 1
- 1/2 bathrooms: 1
- Main level bathrooms: 1
Primary bedroom
- Features: Wood Floor, Window Covering, Walk-In Closet(s)
- Level: Second
- Area: 210.65
- Dimensions: 16.08 x 13.1
Bedroom 2
- Features: Wood Floor, Window Covering, Walk-In Closet(s)
- Level: Main
- Area: 110.62
- Dimensions: 11.04 x 10.02
Bedroom 3
- Features: Wood Floor, Window Covering
- Level: Second
- Area: 196.59
- Dimensions: 15.03 x 13.08
Dining room
- Features: Wood Floor, Window Covering
- Level: Main
- Area: 169.56
- Dimensions: 14.06 x 12.06
Kitchen
- Features: Wood Floor, Window Covering
- Level: Main
- Area: 100.26
- Dimensions: 11.03 x 9.09
Living room
- Features: Wood Floor, Window Covering, Fireplace
- Level: Main
- Area: 181.26
- Dimensions: 15.03 x 12.06
Basement
- Area: 870
Heating
- Natural Gas, Forced Air
Cooling
- Central Air
Appliances
- Included: Range, Refrigerator, Washer, Dryer, Microwave
Features
- Formal Dining Room, Pantry
- Flooring: Wood
- Windows: Window Coverings
- Basement: Unfinished
- Number of fireplaces: 1
- Fireplace features: Living Room, Wood Burning
Interior area
- Total structure area: 1,622
- Total interior livable area: 1,622 sqft
- Finished area above ground: 1,622
- Finished area below ground: 0
Property
Parking
- Total spaces: 1
- Parking features: Garage
- Garage spaces: 1
Features
- Levels: One and One Half
- Patio & porch: Porch, Patio
- Exterior features: Separate Entrance, Zero Step Entry
- Fencing: Wood,Full
Lot
- Size: 5,619 Square Feet
- Dimensions: 40 x 141
- Features: Up to 1/4 Acre., City Lot, Subdivided, Public Sidewalk
Details
- Parcel number: 1628520000
Construction
Type & style
- Home type: SingleFamily
- Property subtype: Single Family Residence
Materials
- Aluminum Siding
- Foundation: Brick/Mortar
- Roof: Composition
Condition
- Not New and NOT a Model
- New construction: No
- Year built: 1910
Utilities & green energy
- Sewer: Public Sewer
- Water: Public
- Utilities for property: Electricity Available, Natural Gas Available, Water Available, Sewer Available
Community & HOA
Community
- Subdivision: LINNHURST ADD
HOA
- Has HOA: No
Location
- Region: Omaha
Financial & listing details
- Price per square foot: $151/sqft
- Tax assessed value: $239,100
- Annual tax amount: $3,997
- Date on market: 5/22/2026
- Listing terms: VA Loan,FHA,Conventional,Cash
- Ownership: Fee Simple
- Electric utility on property: Yes
Price history
| Date | Event | Price |
|---|---|---|
| 6/26/2026 | Sold | $245,000+2.1%$151/sqft |
Source:  GPRMLS #22614297 Report a problem GPRMLS #22614297 Report a problem | ||
| 5/26/2026 | Pending sale | $240,000$148/sqft |
Source: GPRMLS #22614297 Report a problem | ||
| 5/22/2026 | Listed for sale | $240,000+133%$148/sqft |
Source: GPRMLS #22614297 Report a problem | ||
| 11/1/2004 | Sold | $103,000$64/sqft |
Source: GPRMLS #20401641 Report a problem | ||
Public tax history
| Year | Property taxes | Tax assessment |
|---|---|---|
| 2025 | $3,998 +22.5% | $239,100 +18.5% |
| 2024 | $3,263 -23.4% | $201,800 |
| 2023 | $4,258 +50.8% | $201,800 +52.5% |
| 2022 | $2,824 +0.9% | $132,300 |
| 2021 | $2,800 -1.1% | $132,300 |
| 2020 | $2,832 -0.3% | $132,300 |
| 2019 | $2,841 +19.8% | $132,300 +19.9% |
| 2018 | $2,372 +28.2% | $110,300 +20.8% |
| 2017 | $1,850 | $91,300 +5.9% |
| 2016 | $1,850 +1.4% | $86,200 |
| 2015 | $1,825 | $86,200 |
| 2014 | -- | $86,200 |
| 2013 | -- | $86,200 -6.3% |
| 2012 | -- | $92,000 |
| 2011 | -- | $92,000 -8.2% |
| 2009 | $2,056 | $100,200 |
| 2008 | -- | $100,200 +38% |
| 2005 | -- | $72,600 |
| 2004 | -- | $72,600 |
Find assessor info on the county website
Neighborhood: Leavenworth
Nearby homes
- $2,4004 bd2 ba1.8k sqft1012 S 31st St, Omaha, NE 68105For Rent
- $437,6007 bd7 ba3.9k sqft1018 S 31st St, Omaha, NE 68105Off Market
- $--1 bd1 ba700 sqft1018 S 31st St APT 3, Omaha, NE 68105Off Market

- $--2 bd2 ba800 sqft1018 S 31st St UNIT 6, Omaha, NE 68105Off Market

- $--1 bd1 ba700 sqft1018 S 31st St APT 4, Omaha, NE 68105Off Market
- $--1 bd1 ba825 sqft1018 S 31st St APT 2, Omaha, NE 68105Off Market
- $205,0005 bd2 ba1.7k sqft1010 S 31st St, Omaha, NE 68105Sold
- $170,0002 bd2 ba965 sqft1020 S 31st St, Omaha, NE 68105Sold
Nearby schools
GreatSchools rating
- 2/10Field Club Elementary SchoolGrades: PK-5Distance: 0.6 mi
- 3/10Norris Middle SchoolGrades: 6-8Distance: 1.4 mi
- 5/10Central High SchoolGrades: 9-12Distance: 1.1 mi
Schools provided by the listing agent
- Elementary: Field Club
- Middle: Norris
- High: Central
- District: Omaha
Source: GPRMLS. This data may not be complete. We recommend contacting the local school district to confirm school assignments for this home.
Sell for more on Zillow
Get a Zillow Showcase℠ listing at no additional cost and you could sell for .
$245,900
2% more
+$4,918
With Zillow Showcase(estimated)
$250,818
Sell for more on Zillow
Get a Zillow Showcase℠ listing at no additional cost and you could sell for .
$245,900
2% more
+$4,918
With Zillow Showcase(estimated)
$250,818
- Nebraska
- Douglas County
- Omaha
- 68105
- Leavenworth
- 1014 S 31st St
