Skip main navigation
Off market
  • $300,300

    1014 S Broadmoor Ave, Wichita, KS 67207

    4beds
    2,752sqft
    SingleFamily
    Built in 1950
    0.36 Acres Lot
    $300,300 Zestimate®
    $109/sqft
    $1,990 Estimated rent

    Home value

    $300,300

    $276,000 - $324,000

    $1,990/mo

    Zestimate® history
    Loading
    Loading...

    Owner options

    List your home for rent

    $1,990/mo

    Rent Zestimate®

    Find your next renter with Zillow Rental Manager. Plus, with online applications, you can quickly screen prospective tenants – for free.

    Learn more

    $1,990/mo

    Rent Zestimate®

    Refinance and save

    $1,907/mo

    Est. payment

    Refinancing to a lower rate could help reduce your monthly payments and save thousands over the life of the loan.

    See today's rates

    $1,907/mo

    Est. payment

    Explore your selling options

    Work with a Zillow partner agent

    Leverage their expertise and Zillow's premium Showcase listings to get your home seen by more buyers.

    Get started

    List with your own agent

    Get your home in front of millions of buyers by listing it on Zillow.

    Learn how to do it

    Sell it yourself

    Take full control of how buyers see your home on Zillow by listing For Sale by Owner (FSBO).

    List your home

    What's special

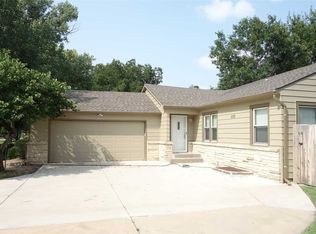
    Walk inside and you think you are in a much newer home. Very well maintained with so many special features and upgrades. Main floor has nice sized foyer with large coat closet. Walk through french doors into the light and bright living room, so much natural light and neutral decor. Formal dining off living room. Table stays. Pickled oak woodwork and cabinets throughout spacious eat-in kitchen with eating bar, built in ovens and microwave. The counter tops have been updated to granite. Walk out to the large patio from the eating area, as well as, from living room. 3 bedrooms and a full hall bath complete the main floor. Walk downstairs to a large open family room with wet bar and marble fireplace. Large built-in TV cabinet remains with home. Laundry room and 1/2 bath off family room. Here's the big surprise - the master suite - spacious bedroom with "built-in" bed frame and attached beside tables. This room also includes a nice Jacuzzi tub AND an oversized shower and full sized steam room. Around the corner you will find the sink, toilet, bidet and large walk-in closet. There is also a smaller walk-in closet in bedroom. You will love the newer Pella windows with retractable screens and blinds inside the windows. The roof is 6 years old, new skylight over stairs to basement. In addition, there is a generator to provide electricity should it go out. New wind turbines, 2 car oversized garage and a nice storage shed. The exterior is nicely landscaped plus wood fencing. A circle drive will take you through the nice carport conveniently placed near front door.

    This property is off market, which means it's not currently listed for sale or rent on Zillow. This may be different from what's available on other websites or public sources.

    Facts & features

    Interior

    Bedrooms & bathrooms
    • Bedrooms: 4
    • Bathrooms: 3
    • Full bathrooms: 2
    • 1/2 bathrooms: 1
    Heating
    • Forced air, Electric
    Cooling
    • Refrigerator
    Features
    • Basement: Finished
    • Has fireplace: Yes
    Interior area
    • Total interior livable area: 2,752 sqft

    Property

    Parking
    • Parking features: Carport, Garage - Attached
    Features
    • Exterior features: Stucco, Wood, Cement / Concrete
    Lot
    • Size: 0.36 Acres
    Details
    • Parcel number: 087119300410500301

    Construction

    Type & style
    • Home type: SingleFamily
    Materials
    • Frame
    • Foundation: Other
    • Roof: Composition
    Condition
    • Year built: 1950

    Community & neighborhood

    Location
    • Region: Wichita

    Price history

    DateEventPrice
    1/23/2017Sold--
    Source: SCKMLS as distributed by MLS GRID #525001_528004 Report a problem
    11/11/2016Listed for sale$175,000$64/sqft
    Source: J.P. WEIGAND & SONS E 13TH #528004 Report a problem

    Public tax history

    YearProperty taxesTax assessment
    2025$3,298 +6.8%$30,729 +8%
    2024$3,088 -3.2%$28,452
    2023$3,189 +12.8%$28,452
    2022$2,828 +4.5%--
    2021$2,707 +5.7%--
    2020$2,562 +13.4%$22,299 +13.3%
    2019$2,260 +9.3%$19,677 +9.4%
    2018$2,068 +16%$17,986
    2017$1,782 +0.1%--
    2016$1,780 -2.3%--
    2015$1,821 +12.6%--
    2014$1,618 --
    2013-- --
    2012-- --
    2011-- $14,410 -3%
    2008-- $14,859 +3%
    2007-- $14,422 +3%
    2006-- $13,996 +9.3%
    2005-- $12,800 +10.7%
    2004-- $11,558
    2003-- $11,558 +24.5%
    2002-- $9,281 +9.2%
    2000-- $8,499

    Find assessor info on the county website

    Neighborhood: Eastridge

    Nearby schools

    GreatSchools rating
    Get pre-qualified for a loan
    At Zillow Home Loans, we can pre-qualify you in as little as 5 minutes with no impact to your credit score.

    An equal housing lender. NMLS #10287.

    Sell for more on Zillow
    Get a Zillow Showcase℠ listing at no additional cost and you could sell for .
    $300,300
    2% more
    +$6,006
    With Zillow Showcase(estimated)
    $306,306