Spectacular 4-bedroom ranch in awesome low tax South Villa Park location has been expertly upgraded by a premier custom home builder. Beautiful main level open floor plan is light and bright, has stunning hardwood flooring, vaulted ceiling, skylights, and recessed lighting. Expansive designer kitchen features abundant custom cabinetry, handsome backsplash, high end smart tech appliances, quartz countertops, and ginormous island/breakfast bar. 15x13 dining area opens to a 39x13 living/ family room combination. Primary en suite has two closets and a wonderfully appointed full bath. Chic second full bath has a double sink. 15x14 additional bedroom is in the rear of home and is a perfect 2nd generational room or office. Large lower level has a terrific laundry area, storage space and room for future finished living space. Attached 2 car garage. Covered patio and wonderfully landscaped rear yard with a large shed. New siding, driveway, windows, baths, kitchen and appliances. Upgraded plumbing and electric service. This one is the REAL DEAL!
Closed
$585,000
1014 S Grant Ave, Villa Park, IL 60181
4beds
2,000sqft
Single Family Residence
Built in 1959
8,512 Square Feet Lot
$629,300 Zestimate®
$293/sqft
$3,350 Estimated rent
Home value
$629,300
$573,000 - $692,000
$3,350/mo
Zestimate® history
Owner options
List your home for rent
$3,350/mo
Rent Zestimate®
Find your next renter with Zillow Rental Manager. Plus, with online applications, you can quickly screen prospective tenants – for free.
$3,350/mo
Rent Zestimate®
Refinance and save
$4,098/mo
Est. payment
Refinancing to a lower rate could help reduce your monthly payments and save thousands over the life of the loan.
$4,098/mo
Est. payment
Explore your selling options
Work with a Zillow partner agent
Leverage their expertise and Zillow's premium Showcase listings to get your home seen by more buyers.
Get startedList with your own agent
Get your home in front of millions of buyers by listing it on Zillow.
Learn how to do itSell it yourself
Take full control of how buyers see your home on Zillow by listing For Sale by Owner (FSBO).
List your homeWhat's special
Recessed lightingCovered patioStorage spaceWonderfully landscaped rear yardExpansive designer kitchenCustom cabinetryQuartz countertops
Zillow last checked:
Listing updated:
Listed by:
Tom Fosnot 630-629-0016,
J.W. Reedy Realty
Bought with:
Laura Thon, CSC,SRES
Berkshire Hathaway HomeServices Chicago
Source: MRED as distributed by MLS GRID,MLS#: 12205037
Facts & features
Interior
Bedrooms & bathrooms
- Bedrooms: 4
- Bathrooms: 2
- Full bathrooms: 2
Rooms
- Room types: Foyer
Primary bedroom
- Features: Flooring (Carpet), Bathroom (Full)
- Level: Main
- Area: 182 Square Feet
- Dimensions: 14X13
Bedroom 2
- Features: Flooring (Carpet)
- Level: Main
- Area: 210 Square Feet
- Dimensions: 14X15
Bedroom 3
- Features: Flooring (Hardwood)
- Level: Main
- Area: 144 Square Feet
- Dimensions: 12X12
Bedroom 4
- Features: Flooring (Hardwood)
- Level: Main
- Area: 120 Square Feet
- Dimensions: 12X10
Dining room
- Features: Flooring (Hardwood)
- Level: Main
- Area: 195 Square Feet
- Dimensions: 13X15
Family room
- Features: Flooring (Hardwood)
- Level: Main
- Area: 234 Square Feet
- Dimensions: 13X18
Foyer
- Features: Flooring (Hardwood)
- Level: Main
- Area: 60 Square Feet
- Dimensions: 6X10
Kitchen
- Features: Flooring (Hardwood)
- Level: Main
- Area: 180 Square Feet
- Dimensions: 12X15
Laundry
- Features: Flooring (Ceramic Tile)
- Level: Basement
- Area: 80 Square Feet
- Dimensions: 8X10
Living room
- Features: Flooring (Hardwood)
- Level: Main
- Area: 294 Square Feet
- Dimensions: 14X21
Heating
- Natural Gas, Forced Air
Cooling
- Central Air
Appliances
- Included: Range, Microwave, Dishwasher, Refrigerator, Stainless Steel Appliance(s)
Features
- Cathedral Ceiling(s), 1st Floor Bedroom, 1st Floor Full Bath, Open Floorplan
- Flooring: Hardwood
- Windows: Skylight(s)
- Basement: Unfinished,Full
- Number of fireplaces: 1
- Fireplace features: Family Room
Interior area
- Total structure area: 3,300
- Total interior livable area: 2,000 sqft
- Finished area below ground: 150
Property
Parking
- Total spaces: 2
- Parking features: Concrete, Garage Door Opener, On Site, Attached, Garage
- Attached garage spaces: 2
- Has uncovered spaces: Yes
Accessibility
- Accessibility features: No Disability Access
Features
- Stories: 1
- Patio & porch: Patio
Lot
- Size: 8,512 Square Feet
- Dimensions: 64 X 133
Details
- Additional structures: Shed(s)
- Parcel number: 0615114021
- Special conditions: None
Construction
Type & style
- Home type: SingleFamily
- Architectural style: Ranch
- Property subtype: Single Family Residence
Materials
- Brick, Concrete
Condition
- New construction: No
- Year built: 1959
- Major remodel year: 2024
Details
- Builder model: SARATOGA
Utilities & green energy
- Sewer: Public Sewer
- Water: Lake Michigan
Community & HOA
Community
- Features: Pool, Curbs, Sidewalks, Street Lights, Street Paved
- Subdivision: Terry Kayes
HOA
- Services included: None
Location
- Region: Villa Park
Financial & listing details
- Price per square foot: $293/sqft
- Tax assessed value: $128,070
- Annual tax amount: $5,824
- Date on market: 11/6/2024
- Listing terms: Conventional
- Ownership: Fee Simple
Price history
| Date | Event | Price |
|---|---|---|
| 2/3/2025 | Sold | $585,000-3.9%$293/sqft |
Source:  MRED as distributed by MLS GRID #12205037 Report a problem MRED as distributed by MLS GRID #12205037 Report a problem | ||
| 1/2/2025 | Contingent | $609,000$305/sqft |
Source: MRED as distributed by MLS GRID #12205037 Report a problem | ||
| 11/6/2024 | Listed for sale | $609,000-1.6%$305/sqft |
Source: MRED as distributed by MLS GRID #12205037 Report a problem | ||
| 9/25/2024 | Listing removed | $619,000$310/sqft |
Source: MRED as distributed by MLS GRID #12111047 Report a problem | ||
| 9/19/2024 | Listed for sale | $619,000+78.1%$310/sqft |
Source: MRED as distributed by MLS GRID #12111047 Report a problem | ||
| 5/6/2024 | Sold | $347,500$174/sqft |
Source: MRED as distributed by MLS GRID #12030732 Report a problem | ||
Public tax history
| Year | Property taxes | Tax assessment |
|---|---|---|
| 2024 | $7,486 +28.6% | $128,070 +8.1% |
| 2023 | $5,824 +0.5% | $118,430 +4% |
| 2022 | $5,797 +0.5% | $113,840 +2.5% |
| 2021 | $5,767 +2.3% | $111,010 +2.2% |
| 2020 | $5,639 +5.7% | $108,580 +5.2% |
| 2019 | $5,335 +1.9% | $103,230 +6.7% |
| 2018 | $5,238 +2.5% | $96,760 +4.9% |
| 2017 | $5,110 +8.8% | $92,210 +6.1% |
| 2016 | $4,696 +2% | $86,870 +7.3% |
| 2015 | $4,604 +11.1% | $80,930 +10.5% |
| 2014 | $4,143 +6.6% | $73,220 -1.4% |
| 2013 | $3,888 +0.6% | $74,250 -6.2% |
| 2012 | $3,865 +3.9% | $79,130 -7.9% |
| 2011 | $3,722 -5.7% | $85,920 -12.3% |
| 2010 | $3,946 +2.7% | $98,020 -6.8% |
| 2009 | $3,840 +3.2% | $105,170 |
| 2008 | $3,721 +7.4% | $105,170 +8.8% |
| 2007 | $3,464 -7.7% | $96,670 -5.6% |
| 2006 | $3,755 +4.9% | $102,360 +6.9% |
| 2005 | $3,580 +4.5% | $95,750 +6.3% |
| 2004 | $3,425 +0.3% | $90,080 +10.1% |
| 2003 | $3,414 +8.3% | $81,810 +10.3% |
| 2002 | $3,152 +3% | $74,190 +8.8% |
| 2001 | $3,059 +3.1% | $68,220 +5.2% |
| 2000 | $2,967 | $64,850 |
Find assessor info on the county website
Neighborhood: 60181
Nearby homes
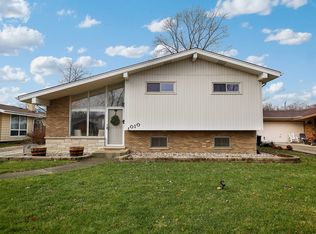
- $397,4003 bd1 ba1k sqft1010 S Grant Ave, Villa Park, IL 60181Off Market
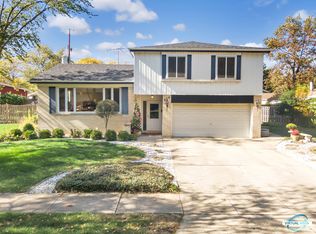
- $608,3004 bd3 ba2.6k sqft226 Terry Ln, Villa Park, IL 60181Off Market
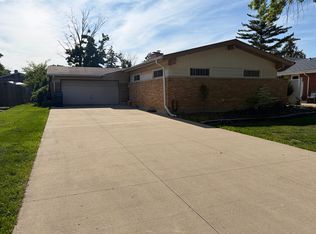
- $370,0003 bd2 ba1.3k sqft1006 S Grant Ave, Villa Park, IL 60181Sold
- $437,3003 bd2 ba1.4k sqft1015 S Summit Ave, Villa Park, IL 60181Off Market
- $367,700-- bd-- ba1k sqft1011 S Summit Ave, Villa Park, IL 60181Off Market
- $413,000-- bd-- ba1.3k sqft1019 S Summit Ave, Villa Park, IL 60181Off Market
- $421,500-- bd-- ba1.3k sqft1023 S Summit Ave, Villa Park, IL 60181Off Market
- $360,0003 bd2 ba1.4k sqft1007 S Summit Ave, Villa Park, IL 60181Sold
Nearby schools
GreatSchools rating
- 9/10John E Albright Middle SchoolGrades: 5-8Distance: 0.2 mi
- 9/10Willowbrook High SchoolGrades: 9-12Distance: 0.6 mi
- NASalt Creek Elementary SchoolGrades: PK-1Distance: 0.7 mi
Schools provided by the listing agent
- Elementary: Salt Creek Elementary School
- Middle: John E Albright Middle School
- High: Willowbrook High School
- District: 48
Source: MRED as distributed by MLS GRID. This data may not be complete. We recommend contacting the local school district to confirm school assignments for this home.
Get a cash offer in 3 minutes
Find out how much your home could sell for in as little as 3 minutes with a no-obligation cash offer.
Estimated market value
$629,300
Get a cash offer in 3 minutes
Find out how much your home could sell for in as little as 3 minutes with a no-obligation cash offer.
Estimated market value
$629,300
- Illinois
- DuPage County
- Villa Park
- 60181
- 1014 S Grant Ave
Nearby cities
Nearby zip codes
Other Villa Park Topics
