Skip main navigation
Off market
  • Tax assessed value
    $339,130

    1014 SW Cheshire Dr, Lees Summit, MO 64083

    3beds
    1,872sqft
    Single Family Residence
    Built in 2024
    -- sqft lot
    $-- Zestimate®
    $181/sqft
    $2,574 Estimated rent

    Home value

    Not available

    Estimated sales range

    Not available

    $2,574/mo

    Zestimate® history
    Loading
    Loading...

    Owner options

    List your home for rent

    $2,574/mo

    Rent Zestimate®

    Find your next renter with Zillow Rental Manager. Plus, with online applications, you can quickly screen prospective tenants – for free.

    Learn more

    $2,574/mo

    Rent Zestimate®

    Refinance and save

    $2,093/mo

    Est. payment

    Refinancing to a lower rate could help reduce your monthly payments and save thousands over the life of the loan.

    See today's rates

    $2,093/mo

    Est. payment

    Explore your selling options

    Work with a Zillow partner agent

    Leverage their expertise and Zillow's premium Showcase listings to get your home seen by more buyers.

    Get started

    List with your own agent

    Get your home in front of millions of buyers by listing it on Zillow.

    Learn how to do it

    Sell it yourself

    Take full control of how buyers see your home on Zillow by listing For Sale by Owner (FSBO).

    List your home

    What's special

    Great roomAcres of green spaceBuilt-in dresserLarge closetOversized islandPrivate oversized covered patioDesigner trim

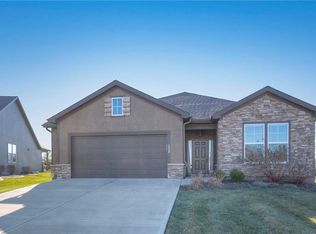
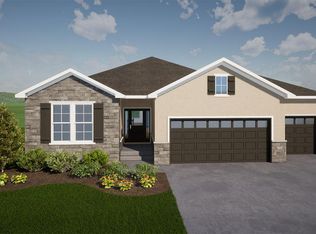
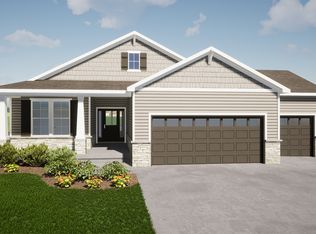
    QUICK MOVE IN! The Sonoma by Inspired Homes - SPACIOUS! Over 1800 sq ft TRUE RANCH! This DESIGNER CURATED home has it all! Come see the CHEFS kitchen w/ built-in gas cooktop, oversized island & plenty of storage. 10' ceilings on the whole main floor, great room with 8x8 slider and custom windows. Generously sized master suite w/ built-in dresser, large closet and oversized ZERO ENTRY glass/tile shower. The main floor laundry is located off the master suite for ultimate convenience! 10' ceilings on the whole main floor plus designer trim and finishes throughout! Relax on the PRIVATE oversized covered patio that's north facing and will stay cool in the summer! The oversized 3 car garage has room for it all! Come fall in love with the Sonoma! ENJOY PEACE OF MIND in your new home with a 2-10 HOME WARRANTY! 10 Year Structural, 2 Year Mechanical & 1 Year Workmanship. Home is at trim, PLEASE CALL FOR DETAILS! Located in the Retreat at popular Kensington Farms featuring LOW HOA w/ pool, playground & acres of green space.

    This property is off market, which means it's not currently listed for sale or rent on Zillow. This may be different from what's available on other websites or public sources.

    Zillow last checked:

    Listing updated:

    Source: Inspired HomesMLS Logo

    Facts & features

    Interior

    Bedrooms & bathrooms
    • Bedrooms: 3
    • Bathrooms: 2
    • Full bathrooms: 2
    Interior area
    • Total interior livable area: 1,872 sqft

    Property

    Parking
    • Total spaces: 3
    • Parking features: Garage
    • Garage spaces: 3
    Features
    • Levels: 1.0
    • Stories: 1
    Details
    • Parcel number: 040101000000001026

    Construction

    Type & style
    • Home type: SingleFamily
    • Property subtype: Single Family Residence
    Condition
    • New Construction
    • New construction: Yes
    • Year built: 2024
    Details
    • Builder name: Inspired Homes

    Community & HOA

    Community
    • Subdivision: Kensington Farms
    Location
    • Region: Lees Summit

    Financial & listing details

    • Price per square foot: $181/sqft
    • Tax assessed value: $339,130
    • Annual tax amount: $5,160
    • Date on market: 2/27/2024

    Price history

    DateEventPrice
    2/29/2024Listing removed$440,000$235/sqft
    Source: Inspired Homes Report a problem
    2/27/2024Listed for sale$440,000$235/sqft
    Source: Inspired Homes Report a problem
    4/27/2023Sold--
    Source: Heartland MLS as distributed by MLS GRID #2383260 Report a problem
    3/9/2023Pending sale$440,000$235/sqft
    Source: Heartland MLS as distributed by MLS GRID #2383260 Report a problem
    2/11/2023Price change$440,000-2.2%$235/sqft
    Source: Heartland MLS as distributed by MLS GRID #2383260 Report a problem
    1/13/2023Price change$450,000-5.3%$240/sqft
    Source: Heartland MLS as distributed by MLS GRID #2383260 Report a problem
    10/4/2022Price change$475,000-4.2%$254/sqft
    Source: Heartland MLS as distributed by MLS GRID #2383260 Report a problem
    5/22/2022Listed for sale$495,800$265/sqft
    Source: Heartland MLS as distributed by MLS GRID #2383260 Report a problem

    Public tax history

    YearProperty taxesTax assessment
    2025$5,160 +10.9%$64,430 +13.4%
    2024$4,652 +80.2%$56,800 +109.3%
    2023$2,582 $27,140 +8946.7%
    2022-- $300
    2021-- $300
    2020-- $300
    2019-- $300 +20%
    2018$721 $250
    2017$721 +0.1%$250
    2016$720 $250
    2015$720 0%$250
    2014$720 $250
    2013$720 $250
    2011-- $250
    2010-- $250
    2009-- $250
    Find assessor info on the county website

    Neighborhood: 64083

    Nearby schools

    GreatSchools rating
    Schools provided by the MLS
    • Elementary: Timber Creek Elementary School
    • Middle: Raymore-Peculiar East Middle School
    • High: Raymore-Peculiar Sr. High School
    • District: Raymore-Peculiar R-II School District

    Source: Inspired Homes. This data may not be complete. We recommend contacting the local school district to confirm school assignments for this home.

    Get pre-qualified for a loan
    At Zillow Home Loans, we can pre-qualify you in as little as 5 minutes with no impact to your credit score.

    An equal housing lender. NMLS #10287.