Skip main navigation
Sold for $414,000
  • $414,000

    1014 Sable Blvd, Aurora, CO 80011

    4beds
    1,568sqft
    Single Family Residence
    Built in 1966
    9,016.92 Square Feet Lot
    $412,700 Zestimate®
    $264/sqft
    $2,869 Estimated rent

    Home value

    $412,700

    $388,000 - $442,000

    $2,869/mo

    Zestimate® history
    Loading
    Loading...

    Owner options

    List your home for rent

    $2,869/mo

    Rent Zestimate®

    Find your next renter with Zillow Rental Manager. Plus, with online applications, you can quickly screen prospective tenants – for free.

    Learn more

    $2,869/mo

    Rent Zestimate®

    Refinance and save

    $2,404/mo

    Est. payment

    Refinancing to a lower rate could help reduce your monthly payments and save thousands over the life of the loan.

    See today's rates

    $2,404/mo

    Est. payment

    Explore your selling options

    Work with a Zillow partner agent

    Leverage their expertise and Zillow's premium Showcase listings to get your home seen by more buyers.

    Get started

    List with your own agent

    Get your home in front of millions of buyers by listing it on Zillow.

    Learn how to do it

    Sell it yourself

    Take full control of how buyers see your home on Zillow by listing For Sale by Owner (FSBO).

    List your home

    What's special

    Modern finishesLarge backyardFunctional living spaceUpdated bathrooms
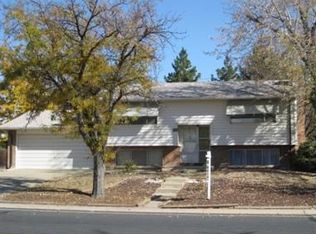
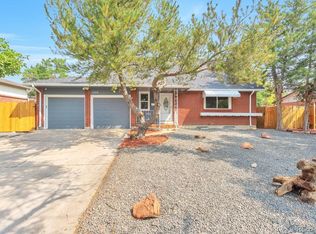
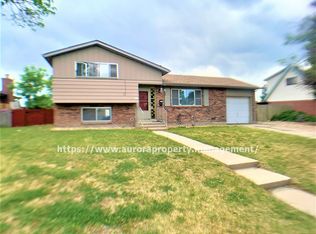
    Welcome home! Located in the Chambers Heights neighborhood of Aurora this 4-bed/1 and half bath home features new luxury vinyl flooring throughout, updated bathrooms and some new paint- offering modern finishes and functional living space. This tri-level layout provides flexibility and privacy. The main level offers an open concept- the kitchen flows into the dining area which flows into the living room. Accessed by the living room OR the kitchen is a spacious den/flex space with a wood-burning fireplace. Ideal as a 2nd living area, home office or media room with direct access to the backyard for seamless indoor-outdoor living. The upper level offers 2 bedrooms with ceiling fans and an updated full bathroom. The lower level offers the 1/2 bathroom and 2 bedrooms, 1 with a ceiling fan and the larger bedroom could also be versatilely used for additional living space. The large backyard includes a huge covered patio which is perfect for entertaining or relaxing year-round and 2 storage sheds - additional storage. Mature landscaping includes, in front, a crabapple and a flowering tree both of which have pretty pink flowers in the Spring. The rose bushes bloom pretty red flowers and the Iris's are purple. In back there’s a vine along the fence at the top of the hill that gets thick/green providing more privacy, the bush in the corner blooms beautiful pink flowers in Spring with healthy green leaves all summer. Come Springtime - the grass, bushes and trees in back can flourish creating your own secluded oasis in the city. Parking is a major advantage with a large driveway offering off-street parking for up to 4 vehicles plus additional parking in back for an RV/other toys. Available for a quick close, move-in-ready and no HOA! Conveniently located near parks, schools, hospitals, shopping and easy access to I-225. This home offers space, versatility and an excellent location. Don’t miss this opportunity to make this home yours!

    Zillow last checked:

    Listing updated:

    Listed by:

    Anna Holestine 720-355-0918,

    HomeSmart

    Bought with:

    Non Member

    Non Member

    Source: elevateMLS,MLS#: 4246573MLS Logo

    Facts & features

    Interior

    Bedrooms & bathrooms
    • Bedrooms: 4
    • Bathrooms: 2
    • Full bathrooms: 1
    • 1/2 bathrooms: 1
    Other
    • Level: Upper
    Heating
    • Forced Air, Natural Gas
    Cooling
    • Ceiling Fan(s), Evaporative Cooling
    Appliances
    • Included: Dishwasher, Range, Refrigerator
    • Laundry: Lower Level
    Features
    • Flooring: Tile, Luxury Vinyl
    • Has basement: No
    • Has fireplace: Yes
    Interior area
    • Total structure area: 1,568
    • Total interior livable area: 1,568 sqft
    • Finished area above ground: 1,568
    • Finished area below ground: 0

    Property

    Parking
    • Parking features: Garage Available, Concrete Driveway
    • Has garage: Yes
    Features
    • Levels: Tri-Level
    • Patio & porch: Concrete, Covered
    • Fencing: Back Yard
    Lot
    • Size: 9,016 sqft
    • Features: See Remarks, Near Public Transit
    Details
    • Additional structures: Storage
    • Parcel number: 197506404012

    Construction

    Type & style
    • Home type: SingleFamily
    • Property subtype: Single Family Residence
    Materials
    • Brick, Wood Siding, Framed on Lot
    • Foundation: Not Applicable
    • Roof: Composite Shingle
    Condition
    • Existing Home
    • New construction: No
    • Year built: 1966

    Utilities & green energy

    • Water: Municipal
    • Utilities for property: Electricity Connected, Natural Gas Connected

    Community & neighborhood

    Location
    • Region: Aurora

    Other

    Other facts
    • Listing terms: Cash,Conventional,FHA,VA Loan

    Price history

    DateEventPrice
    3/9/2026Sold$414,000-0.2%$264/sqft
    Source: elevateMLS #4246573 Report a problem
    2/10/2026Contingent$415,000$265/sqft
    Source: elevateMLS #4246573 Report a problem
    2/10/2026Pending sale$415,000$265/sqft
    Source: REcolorado as distributed by MLS GRID #4866221 Report a problem
    1/2/2026Listed for sale$415,000+245.8%$265/sqft
    Source: elevateMLS #4246573 Report a problem
    3/23/2010Sold$120,000+14.3%$77/sqft
    Source: Public Record Report a problem
    8/20/2009Listing removed$105,000$67/sqft
    Source: RE/MAX Southeast Inc. #800248 Report a problem
    8/12/2009Listed for sale$105,000-43.2%$67/sqft
    Source: RE/MAX Southeast Inc. #800248 Report a problem
    4/3/2007Sold$185,000+66.7%$118/sqft
    Source: Public Record Report a problem
    2/14/2007Sold$111,000-38.3%$71/sqft
    Source: Public Record Report a problem
    10/20/2004Sold$180,000+96.7%$115/sqft
    Source: Public Record Report a problem
    3/24/1997Sold$91,500+12.3%$58/sqft
    Source: Public Record Report a problem
    9/9/1994Sold$81,500$52/sqft
    Source: Public Record Report a problem

    Public tax history

    YearProperty taxesTax assessment
    2025$2,677 +3.1%$26,038 -6.8%
    2024$2,597 +18.6%$27,939 -12.5%
    2023$2,189 -3.1%$31,931 +46.5%
    2022$2,259 $21,796 -2.8%
    2021-- $22,422 +8.1%
    2020$2,160 +25.6%$20,742
    2019$1,720 --
    2018$1,720 +15%$16,265
    2017$1,496 $16,265 +33.4%
    2016-- $12,195
    2015-- $12,195 +59.1%
    2014$1,106 +53.2%$7,666 -37.8%
    2013$722 $12,320
    2012-- $12,320
    2011$1,070 -12.5%$12,320 -6.7%
    2010$1,223 +12.8%$13,200
    2009$1,085 $13,200 -2.5%
    2008-- $13,541
    2007-- $13,541 -4.5%
    2006-- $14,177
    2005-- $14,177 +4.2%
    2002$1,045 +18.8%$13,610 +22.2%
    2001$880 $11,140

    Find assessor info on the county website

    Neighborhood: Chambers Heights

    Nearby schools

    GreatSchools rating
    Schools provided by the listing agent
    • Elementary: Elkhart
    • Middle: East
    • High: Hinkley
    • District: Adams-Arapahoe 28J

    Source: elevateMLS. This data may not be complete. We recommend contacting the local school district to confirm school assignments for this home.

    Get a cash offer in 3 minutes
    Find out how much your home could sell for in as little as 3 minutes with a no-obligation cash offer.
    Estimated market value
    $412,700
    Get a cash offer in 3 minutes
    Find out how much your home could sell for in as little as 3 minutes with a no-obligation cash offer.
    Estimated market value
    $412,700