Skip main navigation
Contingent
  • $425,000

    1014 Saddle Ridge Dr, Joliet, IL 60432

    4beds
    2,346sqft
    : 
    $3,035/mo
    Get pre-qualified
    Single Family Residence
    Built in 2005
    0.3 Acres Lot
    $-- Zestimate®
    $181/sqft
    $17/mo HOA

    What's special

    Versatile loftElegant finishesFour generously sized bedroomsAbundant natural lightLuxurious primary suiteMedia roomWelcoming family room
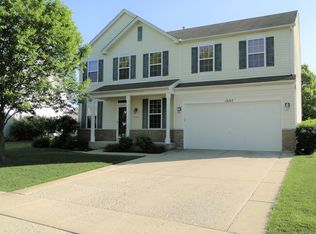
    This exceptional home truly has it all! Perfectly situated on a beautifully landscaped, fenced corner lot directly across from Neufairfield Park and the scenic Hadley Valley Forest Preserve, you'll enjoy picturesque views from the inviting front porch or relax on the expansive backyard patio surrounded by mature landscaping. Inside, the thoughtfully designed open floor plan showcases 9-foot ceilings, granite countertops, a stylish mosaic tile backsplash, and abundant natural light. The spacious main and second levels offer four generously sized bedrooms, a versatile loft, formal living and dining rooms, a welcoming family room, and an impressive kitchen designed for everyday living and entertaining. The luxurious primary suite features a vaulted ceiling, walk-in closet, and bath complete with a soaking tub, separate tiled shower, and elegant finishes. The finished full basement expands the home's living space to an impressive 3,394 square feet, creating the perfect place to entertain or unwind. Highlights include a media room, custom-built bar, decorative pendant, sconce, and recessed lighting, plus concealed surround sound and TV wiring for a true home theater experience. With its outstanding location, stylish updates, spacious layout, and exceptional indoor and outdoor living spaces, this move-in-ready home is one you won't want to miss. In addition to its stylish finishes, this home offers valuable peace of mind with a roof that's just 2 years old, a 6-year-old HVAC system, and a water heater, sump pump with battery backup that was replaced just 3 years ago.
    25 days
    |
    492
    |
    31
    |

    Zillow last checked:

    Listing updated:

    Listed by:

    Mark Meers 815-347-7900,

    Spring Realty

    Source: MRED as distributed by MLS GRID,MLS#: 12687684MLS Logo

      Facts & features

      Interior

      Bedrooms & bathrooms
      • Bedrooms: 4
      • Bathrooms: 3
      • Full bathrooms: 2
      • 1/2 bathrooms: 1
      Rooms
      • Room types: Storage, Loft, Recreation Room
      Primary bedroom
      • Features: Flooring (Carpet), Window Treatments (All), Bathroom (Full)
      • Level: Second
      • Area: 224 Square Feet
      • Dimensions: 16X14
      Bedroom 2
      • Features: Flooring (Carpet), Window Treatments (All)
      • Level: Second
      • Area: 130 Square Feet
      • Dimensions: 13X10
      Bedroom 3
      • Features: Flooring (Carpet), Window Treatments (All)
      • Level: Second
      • Area: 120 Square Feet
      • Dimensions: 12X10
      Bedroom 4
      • Features: Flooring (Carpet), Window Treatments (All)
      • Level: Second
      • Area: 144 Square Feet
      • Dimensions: 12X12
      Bar entertainment
      • Features: Flooring (Tile)
      • Level: Basement
      • Area: 180 Square Feet
      • Dimensions: 18X10
      Dining room
      • Features: Flooring (Wood Laminate), Window Treatments (All)
      • Level: Main
      • Area: 140 Square Feet
      • Dimensions: 14X10
      Family room
      • Features: Flooring (Wood Laminate), Window Treatments (All)
      • Level: Main
      • Area: 221 Square Feet
      • Dimensions: 17X13
      Kitchen
      • Features: Kitchen (Eating Area-Table Space, Pantry-Walk-in), Flooring (Wood Laminate), Window Treatments (All)
      • Level: Main
      • Area: 204 Square Feet
      • Dimensions: 17X12
      Laundry
      • Level: Second
      • Area: 20 Square Feet
      • Dimensions: 5X4
      Living room
      • Features: Flooring (Wood Laminate), Window Treatments (All)
      • Level: Main
      • Area: 168 Square Feet
      • Dimensions: 14X12
      Loft
      • Features: Flooring (Carpet), Window Treatments (All)
      • Level: Second
      • Area: 200 Square Feet
      • Dimensions: 20X10
      Recreation room
      • Level: Basement
      • Area: 351 Square Feet
      • Dimensions: 27X13
      Storage
      • Features: Flooring (Carpet)
      • Level: Basement
      • Area: 247 Square Feet
      • Dimensions: 19X13
      Heating
      • Natural Gas, Forced Air
      Cooling
      • Central Air
      Appliances
      • Included: Range, Microwave, Dishwasher, Refrigerator, Washer, Dryer
      • Laundry: Upper Level
      Features
      • Dry Bar
      • Flooring: Laminate
      • Basement: Finished,Full
      Interior area
      • Total structure area: 0
      • Total interior livable area: 2,346 sqft

      Property

      Parking
      • Total spaces: 2
      • Parking features: Yes, Garage Owned, Attached, Garage
      • Attached garage spaces: 2
      Accessibility
      • Accessibility features: No Disability Access
      Features
      • Stories: 2
      • Fencing: Fenced
      Lot
      • Size: 0.3 Acres
      • Dimensions: 49 x 33 x 33 x 49 x 30 x 27 x 122 x 114
      • Features: Corner Lot
      Details
      • Parcel number: 1508063060070000
      • Special conditions: None
      • Other equipment: Ceiling Fan(s), Sump Pump

      Construction

      Type & style
      • Home type: SingleFamily
      • Architectural style: Traditional
      • Property subtype: Single Family Residence
      Materials
      • Vinyl Siding
      • Foundation: Concrete Perimeter
      • Roof: Asphalt
      Condition
      • New construction: No
      • Year built: 2005
      Details
      • Builder model: COVENTRY

      Utilities & green energy

      • Electric: Circuit Breakers
      • Sewer: Public Sewer
      • Water: Public

      Community & HOA

      Community
      • Features: Park, Horse-Riding Trails, Lake, Sidewalks, Street Lights, Street Paved
      • Security: Carbon Monoxide Detector(s)
      • Subdivision: Neufairfield
      HOA
      • Has HOA: Yes
      • Services included: Insurance, Other
      • HOA fee: $199 annually
      Location
      • Region: Joliet

      Financial & listing details

      • Price per square foot: $181/sqft
      • Tax assessed value: $324,678
      • Annual tax amount: $9,007
      • Date on market: 7/17/2026
      • Ownership: Fee Simple

        Estimated market value

        Not available

        Estimated sales range

        Not available

        Not available

        Price history

        DateEventPrice
        7/18/2026Contingent$425,000$181/sqft
        Source: MRED as distributed by MLS GRID #12687684 Report a problem
        7/17/2026Listed for sale$425,000+53.4%$181/sqft
        Source: MRED as distributed by MLS GRID #12687684 Report a problem
        7/26/2018Sold$277,000-4.4%$118/sqft
        Source: MRED as distributed by MLS GRID #09976531 Report a problem
        6/20/2018Pending sale$289,900$124/sqft
        Source: Transcend Real Estate LLC #09976531 Report a problem
        5/30/2018Price change$289,900-1.7%$124/sqft
        Source: Owner Report a problem
        5/23/2018Listed for sale$294,900$126/sqft
        Source: Owner Report a problem

        Public tax history

        YearProperty taxesTax assessment
        2024$8,634 +5.4%$108,226 +9.7%
        2023$8,190 +5.2%$98,657 +8.6%
        2022$7,784 +5.5%$90,886 +6.3%
        2021$7,375 +3.2%$85,475 +3.7%
        2020$7,148 +2.4%$82,425 +3.2%
        2019$6,982 +2%$79,869 +3.6%
        2018$6,846 +2.3%$77,116 +3%
        2017$6,692 +1%$74,899 +2.7%
        2016$6,626 +2.4%$72,895 +3.3%
        2015$6,473 $70,600 +1.2%
        2014$6,473 +1.6%$69,729 -1.3%
        2013$6,374 +0.7%$70,669 -5.5%
        2012$6,327 +2.5%$74,782 -5.5%
        2011$6,170 +0.9%$79,135 -5%
        2010$6,113 +3%$83,299 -2.5%
        2009$5,934 +3.3%$85,435
        2008$5,745 $85,435 +3.5%
        2007-- $82,546
        2006$5,777 +109.7%$82,546 +114.9%
        2005$2,756 $38,410
        Find assessor info on the county website

        Monthly payment

        Est. payment

        Payment breakdown

        Explore the cost of this home by adjusting the details. Changes won't be saved.
        All calculations are estimates and provided by Zillow, Inc. for informational purposes only. Actual amounts may vary.
        HOA fees may include property taxes on listings classified as Co-Ops. Contact the listing agent and/or owner for fee details.
        See how much you could borrow to make a competitive offer.

        Climate risks

        Neighborhood: 60432

        Getting around

        0 / 100
        Car-Dependent
        19 / 100
        Minimal Transit
        48 / 100
        Somewhat Bikeable

        Nearby schools

        GreatSchools rating
        Schools provided by the listing agent
        • District: 122

        Source: MRED as distributed by MLS GRID. This data may not be complete. We recommend contacting the local school district to confirm school assignments for this home.

        A local agent can set up tours, give advice and negotiate with sellers.

        Browse local experts

        Similar homes