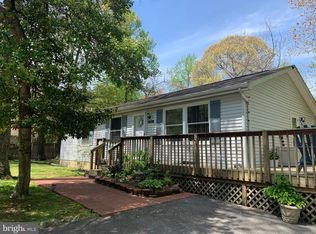
Welcome to this charming colonial home located in the peaceful neighborhood of Chesapeake Ranch Estates, in the community of Lusby. This well-maintained property offers a perfect blend of comfort and convenience, with a spacious floor plan and practical layout that will check off many "must-have" items on any buyer's list. The inviting living room, separate dining area, and well-equipped country-style kitchen create a warm and welcoming atmosphere, perfect for relaxation and entertaining. Adjacent to the kitchen, there is a versatile multipurpose room that can serve as a home office or a flexible space to suit your needs. Whether you need a guest room, office, playroom, or study area, the possibilities are endless. This home features beautiful hardwood floors throughout most of the main level, with the bonus room's hardwood floors being installed in August 2021. The master bedroom boasts not just one, but two closets, providing ample storage space for your wardrobe and belongings. The two additional bedrooms offer versatility and plenty of space. The doors, including the front, back, and side doors, were replaced in August 2021, giving the home a fresh and updated look. The heating and cooling systems were newly installed in January 2023, ensuring optimal comfort throughout the year. The crawl space was renovated in September 2020, providing improved functionality and peace of mind. Outside, the 0.25-acre lot showcases a picturesque front yard, which can be enjoyed from the partial wrap-around porch, rear yard, recently sealed back deck, and side yards. The shed roof was replaced in January 2023, adding to the overall durability and aesthetics of the property. This allows you to savor the beauty of nature surrounding the property. Don't miss the opportunity to make this move-in-ready home yours and experience the tranquility that this "Ranch Club" property offers. It truly provides the perfect balance of comfort and practicality. Schedule a viewing today and imagine the possibilities that await you in this charming home. Please contact for any additional information or questions. Upgrades and facts overview: - New carpet throughout the home. - Heating and cooling systems installed in January 2023. - Hardwood floors in the bonus room installed in August 2021. - Rest of the hardwood floors installed in September 2020. - Crawl space renovated in September 2020.
Sold for $369,900
Zillow last checked:
Listing updated:
Bought with:
Aisha Holmes, 659087
RE/MAX Closers
Source: Bright MLS,MLS#: MDCA2019230
Price history
| Date | Event | Price |
|---|---|---|
| 3/12/2025 | Sold | $369,900$199/sqft |
Source:  Bright MLS #MDCA2019230 Report a problem Bright MLS #MDCA2019230 Report a problem | ||
| 2/13/2025 | Contingent | $369,900$199/sqft |
Source: Bright MLS #MDCA2019230 Report a problem | ||
| 1/2/2025 | Listed for sale | $369,900$199/sqft |
Source: Bright MLS #MDCA2019230 Report a problem | ||
| 12/3/2024 | Listing removed | $369,900-2.7%$199/sqft |
Source: Bright MLS #MDCA2017736 Report a problem | ||
| 10/28/2024 | Price change | $379,999-1.3%$205/sqft |
Source: Bright MLS #MDCA2017736 Report a problem | ||
| 9/14/2024 | Listed for sale | $385,000$207/sqft |
Source: Bright MLS #MDCA2017736 Report a problem | ||
| 8/17/2024 | Listing removed | $385,000$207/sqft |
Source: Bright MLS #MDCA2016130 Report a problem | ||
| 8/10/2024 | Price change | $385,000-2.5%$207/sqft |
Source: Bright MLS #MDCA2016130 Report a problem | ||
| 7/11/2024 | Price change | $395,000-1.2%$213/sqft |
Source: Bright MLS #MDCA2016130 Report a problem | ||
| 6/18/2024 | Listed for sale | $399,999+51.5%$216/sqft |
Source: Bright MLS #MDCA2016130 Report a problem | ||
| 10/7/2020 | Sold | $264,000+3.5%$142/sqft |
Source: Public Record Report a problem | ||
| 8/16/2020 | Pending sale | $255,000$137/sqft |
Source: Century 21 New Millennium #MDCA178022 Report a problem | ||
| 8/14/2020 | Listed for sale | $255,000+11.9%$137/sqft |
Source: Century 21 New Millennium #MDCA178022 Report a problem | ||
| 1/18/2018 | Sold | $227,820$123/sqft |
Source: Public Record Report a problem | ||
| 12/20/2017 | Price change | $227,820+3.6%$123/sqft |
Source: Century 21 New Millennium #1004255455 Report a problem | ||
| 12/1/2017 | Listed for sale | $219,900+26.4%$118/sqft |
Source: Century 21 New Millennium #1004255455 Report a problem | ||
| 1/1/2015 | Sold | $174,000-29.8%$94/sqft |
Source:  Long & Foster Broker Feed #MDCA120970_100 Report a problem Long & Foster Broker Feed #MDCA120970_100 Report a problem | ||
| 12/30/2010 | Listing removed | $247,940$134/sqft |
Source: Coldwell Banker Jay Lilly Real Estate #CA7375424 Report a problem | ||
| 7/3/2010 | Listed for sale | $247,940+42.5%$134/sqft |
Source: Coldwell Banker Jay Lilly Real Estate #CA7375424 Report a problem | ||
| 8/25/2003 | Sold | $174,000+45%$94/sqft |
Source: Public Record Report a problem | ||
| 4/25/1994 | Sold | $120,000$65/sqft |
Source: Public Record Report a problem | ||
Get a cash offer in 3 minutes
Find out how much your home could sell for in as little as 3 minutes with a no-obligation cash offer.
Estimated market value
$377,100
