ALL OFFERS TO BE SUBMITTED BY AUGUST 18, 2023 AT 7:00 PM. WE ARE ARE IN A MULTIPLE OFFER SITUATION AND NEED HIGHEST AND BEST! One of the most amazing homes the Tri-Cities has to offer! This California style home is like having a piece of Hollywood in North East Tennessee! The circle driveway allows you to pull under and through the carport as if you have valet parking! Move in this house and do nothing! Seller has done their best to make sure there is nothing needed! Inside you will find: large rooms with arched doorways and windows, hardwood floors, glass enclosed stairwell, granite counter tops, Hunter Douglas window treatments, tile floors in kitchen and bathrooms, beautiful kitchen cabinets, Stainless appliances, huge living room, exercise room, den or rec room, workshop, wood trimmed fireplace with natural gas logs and a brick hearth. Other features include: All new PEX water pipes, new interior wood steps and railing, new interior doors and knobs upstairs and down stairs, new front door, new French doors, new floors through out, new garage doors, new outside lights, ring doorbell, gas grill hookup for natural gas on deck, natural gas hookup for gas range, stamped concrete on front porch, side and both aprons, new deck, and replaced arm faucets. Seller has also had yearly termite inspections. Don't forget to ask about free sewer! Make sure to schedule your showing today! Some of the information in this listing may have been obtained from a 3rd party and/or tax records and must be verified before assuming accuracy. Buyer(s) must verify all information.
Sold for $492,000
$492,000
1014 Somerset Dr, Johnson City, TN 37604
4beds
3,017sqft
Single Family Residence, Residential
Built in 1974
0.35 Acres Lot
$519,700 Zestimate®
$163/sqft
$2,868 Estimated rent
Home value
$519,700
$494,000 - $546,000
$2,868/mo
Zestimate® history
Owner options
List your home for rent
$2,868/mo
Rent Zestimate®
Find your next renter with Zillow Rental Manager. Plus, with online applications, you can quickly screen prospective tenants – for free.
$2,868/mo
Rent Zestimate®
Refinance and save
$2,905/mo
Est. payment
Refinancing to a lower rate could help reduce your monthly payments and save thousands over the life of the loan.
$2,905/mo
Est. payment
Explore your selling options
Work with a Zillow partner agent
Leverage their expertise and Zillow's premium Showcase listings to get your home seen by more buyers.
Get startedList with your own agent
Get your home in front of millions of buyers by listing it on Zillow.
Learn how to do itSell it yourself
Take full control of how buyers see your home on Zillow by listing For Sale by Owner (FSBO).
List your homeWhat's special
Rec roomExercise roomNew outside lightsNatural gasBrick hearthNew deckNatural gas hookup
Zillow last checked:
Listing updated:
Listed by:
Mike Garber 423-426-4942,
Century 21 Heritage
Bought with:
Mark Trent, 333900
Century 21 Legacy Fort Henry
Source: TVRMLS,MLS#: 9955583
Facts & features
Interior
Bedrooms & bathrooms
- Bedrooms: 4
- Bathrooms: 3
- Full bathrooms: 3
Heating
- Central, Heat Pump
Cooling
- Central Air, Heat Pump
Appliances
- Included: Built-In Electric Oven, Cooktop, Dishwasher, Microwave, Refrigerator
Features
- Granite Counters, Kitchen/Dining Combo, Open Floorplan, Remodeled, Walk-In Closet(s)
- Flooring: Ceramic Tile, Hardwood, Luxury Vinyl
- Windows: Double Pane Windows, Insulated Windows
- Basement: Exterior Entry,Garage Door,Interior Entry,Partially Finished,Workshop
- Number of fireplaces: 1
- Fireplace features: Living Room
Interior area
- Total structure area: 3,767
- Total interior livable area: 3,017 sqft
- Finished area below ground: 765
Property
Parking
- Total spaces: 3
- Parking features: Asphalt, Concrete
- Garage spaces: 1
- Carport spaces: 2
- Covered spaces: 3
Features
- Levels: One
- Stories: 1
- Patio & porch: Back, Covered, Front Porch, Rear Patio, Rear Porch
Lot
- Size: 0.35 Acres
- Dimensions: 105.45 x 162.18 IRR
- Topography: Cleared, Level, Sloped
Details
- Parcel number: 045d D 008.00
- Zoning: R 2
Construction
Type & style
- Home type: SingleFamily
- Architectural style: Other
- Property subtype: Single Family Residence, Residential
Materials
- Wood Siding
- Foundation: Block
- Roof: Metal,Rubber
Condition
- Updated/Remodeled,Above Average
- New construction: No
- Year built: 1974
Utilities & green energy
- Sewer: Public Sewer
- Water: Public
- Utilities for property: Cable Available, Cable Connected
Community & HOA
Community
- Subdivision: Camelot
HOA
- Has HOA: No
- Amenities included: Landscaping
Location
- Region: Johnson City
Financial & listing details
- Price per square foot: $163/sqft
- Tax assessed value: $457,300
- Annual tax amount: $3,531
- Date on market: 8/15/2023
- Listing terms: Cash,Conventional,VA Loan
Price history
| Date | Event | Price |
|---|---|---|
| 10/30/2023 | Sold | $492,000+3.6%$163/sqft |
Source: TVRMLS #9955583 Report a problem | ||
| 8/18/2023 | Contingent | $475,000$157/sqft |
Source: TVRMLS #9955583 Report a problem | ||
| 8/15/2023 | Listed for sale | $475,000+533.3%$157/sqft |
Source: TVRMLS #9955583 Report a problem | ||
| 1/14/2010 | Sold | $75,000$25/sqft |
Source: Public Record Report a problem | ||
Public tax history
| Year | Property taxes | Tax assessment |
|---|---|---|
| 2025 | $3,531 +0.8% | $114,325 |
| 2024 | $3,503 +42.9% | $114,325 +92.6% |
| 2023 | $2,451 +6.4% | $59,350 |
| 2022 | $2,303 | $59,350 |
| 2021 | $2,303 +0.6% | $59,350 +0.1% |
| 2020 | $2,288 +79.5% | $59,275 |
| 2019 | $1,274 | $59,275 +11.9% |
| 2018 | -- | $52,950 |
| 2017 | $2,261 | $52,950 |
| 2016 | $2,261 +10.9% | $52,950 |
| 2015 | $2,038 +6.9% | $52,950 |
| 2014 | $1,906 | $52,950 |
| 2013 | -- | $52,950 +1% |
| 2011 | $1,826 +0.9% | $52,425 |
| 2010 | $1,811 | $52,425 |
| 2009 | $1,811 | $52,425 |
| 2008 | -- | $52,425 +67% |
| 2007 | $1,344 +8.9% | $31,400 |
| 2006 | $1,234 +3.4% | $31,400 |
| 2005 | $1,193 | $31,400 |
| 2004 | $1,193 -6.9% | $31,400 -0.1% |
| 2003 | $1,282 | $31,425 +0% |
| 2001 | -- | $31,423 -74.8% |
| 2000 | -- | $124,641 |
Find assessor info on the county website
Neighborhood: 37604
Nearby homes
- $313,100-- bd2 ba1.6k sqft1012 Somerset Dr, Johnson City, TN 37604Off Market
- $396,9003 bd3 ba2.3k sqft1016 Somerset Dr, Johnson City, TN 37604Off Market
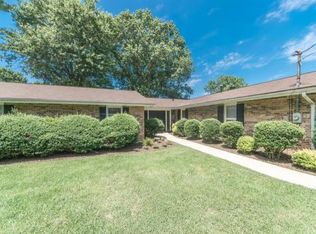
- $332,000-- bd2 ba1.7k sqft1013 Somerset Dr, Johnson City, TN 37604Off Market
- $339,800-- bd2 ba1.6k sqft1010 Somerset Dr, Johnson City, TN 37604Off Market
- $40,100-- bd-- ba-- sqft1015 Somerset Dr, Johnson City, TN 37604Off Market
- $707,0004 bd7 ba5.6k sqft9 Estate Ct, Johnson City, TN 37604Off Market
- $382,100-- bd2 ba2k sqft1018 Somerset Dr, Johnson City, TN 37604Off Market
- $347,4003 bd3 ba2.2k sqft1011 Somerset Dr, Johnson City, TN 37604Off Market
Nearby schools
GreatSchools rating
- 9/10Towne Acres Elementary SchoolGrades: K-5Distance: 0.8 mi
- 8/10Liberty Bell Middle SchoolGrades: 6-8Distance: 1.3 mi
- 8/10Science Hill High SchoolGrades: 9-12Distance: 1.3 mi
Schools provided by the listing agent
- Elementary: Towne Acres
- Middle: Indian Trail
- High: Science Hill
Source: TVRMLS. This data may not be complete. We recommend contacting the local school district to confirm school assignments for this home.
Get a cash offer in 3 minutes
Find out how much your home could sell for in as little as 3 minutes with a no-obligation cash offer.
Estimated market value
$519,700
Get a cash offer in 3 minutes
Find out how much your home could sell for in as little as 3 minutes with a no-obligation cash offer.
Estimated market value
$519,700
- Tennessee
- Washington County
- Johnson City
- 37604
- 1014 Somerset Dr
Nearby cities
Nearby neighborhoods
Nearby zip codes
Other Johnson City Topics
