Experience luxury living in this stunning, professionally upgraded Gasparilla model — a spacious two-story home designed for entertaining and modern family living. Situated on a premium oversized lot with no neighbors on one side and serene water views in the back, this exceptional property offers both privacy and elegance. The original owners invested over $40,000 in lot premiums alone. Step through the dramatic foyer into a breathtaking interior featuring soaring 20-foot ceilings in the foyer, dining room, and grand room. The gourmet kitchen is a chef’s dream with an oversized island, quartz countertops, beautiful backsplash, abundant cabinetry, stainless steel appliances, and a cozy breakfast area perfect for everyday dining. This impressive home offers 5 bedrooms, 4.5 bathrooms, a private office, media room, bonus room, and theater room, providing ample space for work, relaxation, and entertainment. The luxurious owner’s retreat features an enormous walk-in closet and optional sitting area for added comfort. Elegant upgrades throughout the home include: 32” x 32” marble-look tile flooring Luxury vinyl flooring throughout Decorative wrought iron stair railings Wood staircase Stunning 6-foot chandelier Upgraded bathrooms Pre-wired surround sound system Water softener Monitored security system and security cameras 6-foot aluminum fenced yard Outdoor living is equally impressive with a huge covered lanai, a brand-new resort-style pool and spa, and an enclosed patio offering complete privacy — the perfect setting to relax or entertain guests year-round. This truly welcoming home combines luxury, space, privacy, and exceptional upgrades, all priced competitively for a quick sale.
Sold for $849,000
$849,000
1014 SONESTA AVENUE, BRANDON, FL 33511
5beds
4,286sqft
Single Family Residence
Built in 2017
9,185 Square Feet Lot
$851,400 Zestimate®
$198/sqft
$5,926 Estimated rent
Home value
$851,400
$809,000 - $894,000
$5,926/mo
Zestimate® history
Owner options
List your home for rent
$5,926/mo
Rent Zestimate®
Find your next renter with Zillow Rental Manager. Plus, with online applications, you can quickly screen prospective tenants – for free.
$5,926/mo
Rent Zestimate®
Refinance and save
$5,892/mo
Est. payment
Refinancing to a lower rate could help reduce your monthly payments and save thousands over the life of the loan.
$5,892/mo
Est. payment
Explore your selling options
Work with a Zillow partner agent
Leverage their expertise and Zillow's premium Showcase listings to get your home seen by more buyers.
Get startedList with your own agent
Get your home in front of millions of buyers by listing it on Zillow.
Learn how to do itSell it yourself
Take full control of how buyers see your home on Zillow by listing For Sale by Owner (FSBO).
List your homeWhat's special
Oversized islandHuge covered lanaiPrivate officeBonus roomBeautiful backsplashWood staircaseQuartz countertops
Zillow last checked:
Listing updated:
Listed by:
Kishore Nagururu 813-716-1774,
PEOPLE'S CHOICE REALTY SVC LLC 813-933-0677
Bought with:
Kishore Nagururu, 3125454
PEOPLE'S CHOICE REALTY SVC LLC
Source: Stellar MLS,MLS#: TB8507557 Originating MLS: Suncoast Tampa
Originating MLS: Suncoast Tampa
Facts & features
Interior
Bedrooms & bathrooms
- Bedrooms: 5
- Bathrooms: 5
- Full bathrooms: 4
- 1/2 bathrooms: 1
Rooms
- Room types: Attic, Den/Library/Office, Family Room, Dining Room, Media Room, Storage Rooms
Primary bedroom
- Features: Walk-In Closet(s)
- Level: First
- Area: 266 Square Feet
- Dimensions: 14x19
Great room
- Level: First
- Area: 456 Square Feet
- Dimensions: 24x19
Kitchen
- Level: First
- Area: 132 Square Feet
- Dimensions: 11x12
Heating
- Central
Cooling
- Central Air
Appliances
- Included: Oven, Cooktop, Dishwasher, Disposal, Dryer, Electric Water Heater, Microwave, Range Hood, Refrigerator, Washer, Water Softener
- Laundry: Laundry Room
Features
- Ceiling Fan(s), Crown Molding, Eating Space In Kitchen, High Ceilings, In Wall Pest System, Open Floorplan, Solid Surface Counters, Stone Counters, Thermostat, Walk-In Closet(s)
- Flooring: Carpet, Ceramic Tile, Laminate
- Doors: Sliding Doors
- Windows: Window Treatments
- Has fireplace: No
Interior area
- Total structure area: 5,442
- Total interior livable area: 4,286 sqft
Property
Parking
- Total spaces: 3
- Parking features: Garage Door Opener
- Attached garage spaces: 3
- Details: Garage Dimensions: 25X25
Features
- Levels: Two
- Stories: 2
- Patio & porch: Covered, Deck, Patio, Porch, Screened
- Exterior features: Irrigation System
- Has private pool: Yes
- Pool features: In Ground
- Has spa: Yes
- Spa features: In Ground
- Has view: Yes
- View description: Water, Pond
- Has water view: Yes
- Water view: Water,Pond
Lot
- Size: 9,185 Square Feet
- Dimensions: 75 x 122
- Features: Corner Lot, City Lot
Details
- Parcel number: U252920A2I00000100051.0
- Zoning: PD
- Special conditions: None
Construction
Type & style
- Home type: SingleFamily
- Property subtype: Single Family Residence
Materials
- Block, Stucco, Wood Frame
- Foundation: Slab
- Roof: Shingle
Condition
- New construction: No
- Year built: 2017
Details
- Builder model: Gasparilla
Utilities & green energy
- Sewer: Public Sewer
- Water: Canal/Lake For Irrigation
- Utilities for property: Electricity Connected
Green energy
- Energy efficient items: Insulation
Community & HOA
Community
- Features: Deed Restrictions, Pool
- Security: Closed Circuit Camera(s), Gated Community, Key Card Entry, Security System Owned, Smoke Detector(s)
- Pet fee: $0 monthly
- Subdivision: LA COLLINA PHS 2A & 2B
HOA
- Has HOA: Yes
- Amenities included: Clubhouse, Gated, Park, Playground, Pool
- Services included: Community Pool, Pool Maintenance
- HOA fee: $50 monthly
- HOA name: La Collina / HOA Meritus Corp
- HOA phone: 813-397-5120
Location
- Region: Brandon
Financial & listing details
- Price per square foot: $198/sqft
- Tax assessed value: $689,407
- Annual tax amount: $15,344
- Date on market: 5/12/2026
- Cumulative days on market: 2 days
- Listing terms: Cash,Conventional,FHA,VA Loan
- Ownership: Fee Simple
- Total actual rent: 0
- Electric utility on property: Yes
- Road surface type: Concrete
Price history
| Date | Event | Price |
|---|---|---|
| 7/30/2026 | Sold | $849,000$198/sqft |
Source:  Stellar MLS #TB8507557 Report a problem Stellar MLS #TB8507557 Report a problem | ||
| 7/8/2026 | Contingent | $849,000$198/sqft |
Source: Stellar MLS #TB8507557 Report a problem | ||
| 5/14/2026 | Pending sale | $849,000$198/sqft |
Source: Stellar MLS #TB8507557 Report a problem | ||
| 5/12/2026 | Listed for sale | $849,000+46.9%$198/sqft |
Source: Stellar MLS #TB8507557 Report a problem | ||
| 4/15/2019 | Listing removed | $578,000$135/sqft |
Source: PEOPLE'S CHOICE REALTY SVC LLC #T3151089 Report a problem | ||
| 1/28/2019 | Price change | $578,000-0.2%$135/sqft |
Source: PEOPLE'S CHOICE REALTY SVC LLC #T3151089 Report a problem | ||
| 1/13/2019 | Listed for sale | $579,000+1028.7%$135/sqft |
Source: PEOPLE'S CHOICE REALTY SVC LLC #T3151089 Report a problem | ||
| 10/20/2017 | Sold | $51,300$12/sqft |
Source: Public Record Report a problem | ||
Public tax history
| Year | Property taxes | Tax assessment |
|---|---|---|
| 2025 | $15,983 +9.4% | $688,647 +10% |
| 2024 | $14,616 +6.6% | $626,043 +10% |
| 2023 | $13,714 +6.1% | $569,130 +10% |
| 2022 | $12,930 +16% | $517,391 +20.9% |
| 2021 | $11,146 +11.9% | $428,028 +10% |
| 2020 | $9,956 -7.2% | $389,116 -9.7% |
| 2019 | $10,731 | $430,741 -1.1% |
| 2018 | $10,731 -4.2% | $435,491 +364.8% |
| 2017 | $11,199 +173.4% | $93,691 +37.9% |
| 2016 | $4,096 | $67,926 |
Find assessor info on the county website
Neighborhood: La Collina
Nearby homes
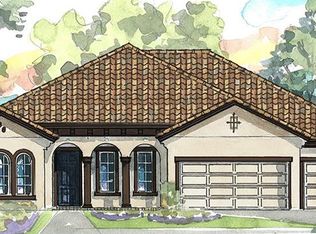
- $760,0004 bd3 ba3.1k sqft1016 Sonesta Ave, Brandon, FL 33511Off Market
- $835,900-- bd4 ba4.3k sqft1018 Sonesta Ave, Brandon, FL 33511Off Market
- $639,5005 bd4 ba3.1k sqft1015 Sonesta Ave, Brandon, FL 33511Off Market
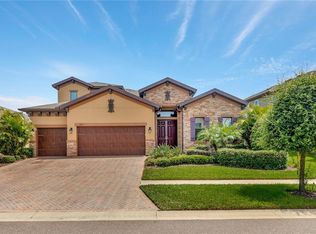
- $786,3005 bd4 ba3.6k sqft1013 Sonesta Ave, Brandon, FL 33511Off Market
- $622,700-- bd3 ba2.8k sqft1017 Sonesta Ave, Brandon, FL 33511Off Market
- $753,2004 bd3 ba3.1k sqft1020 Sonesta Ave, Brandon, FL 33511Off Market
- $679,9003 bd3 ba2.6k sqft1011 Sonesta Ave, Brandon, FL 33511Off Market
- $643,2005 bd4 ba3.1k sqft1019 Sonesta Ave, Brandon, FL 33511Off Market
Nearby schools
GreatSchools rating
- 7/10Brooker Elementary SchoolGrades: PK-5Distance: 0.9 mi
- 6/10Burns Middle SchoolGrades: 6-8Distance: 1.6 mi
- 3/10Brandon High SchoolGrades: 9-12Distance: 2.2 mi
Schools provided by the listing agent
- Elementary: Brooker-HB
- Middle: Burns-HB
- High: Bloomingdale-HB
Source: Stellar MLS. This data may not be complete. We recommend contacting the local school district to confirm school assignments for this home.
Get a cash offer in 3 minutes
Find out how much your home could sell for in as little as 3 minutes with a no-obligation cash offer.
Estimated market value
$851,400
Get a cash offer in 3 minutes
Find out how much your home could sell for in as little as 3 minutes with a no-obligation cash offer.
Estimated market value
$851,400
- Florida
- Hillsborough County
- Brandon
- 33511
- La Collina
- 1014 SONESTA AVENUE
Nearby cities
Nearby neighborhoods
Nearby zip codes
Other Brandon Topics
