Luxury living, a backyard oasis, tons of recent upgrades, estate sized lot, located in one of the most desirable neighborhoods in Hillsborough County – Ladera – a secure, gated community in top rated Steinbrenner school district! This single-story four-bedroom executive home is complete with outstanding amenities rarely seen in the resale market and impeccable condition! Stunning travertine flooring, whole house generator, a high-end kitchen that is both stylish and highly functional with raised panel custom cabinetry with integrated sub zero and wolf appliances and a large island are just the beginning. The outdoor living has been devotedly curated with a custom saltwater pool package with pebbletek finish and water features, paver walkaway around the home, lush landscaping throughout the outdoors that has been exceptionally well designed and cared for. The built-in grill and chef’s outdoor kitchen and lanai area with fire table, custom bar, sunshade retractable awning, custom fencing, outdoor lighting, HD Camera package are perfect for entertaining! The home’s entrance features architecturally unique columned entryways, oversized driveway with parking for 8 cars and 3 large garage bays. Other noted features include gas appliances and fixtures such as the Rinai tankless hot water system, also designer closet built-ins, ample closets and lots of storage, surround sound, top-of-the-line outdoor lighting, remote operated pool and irrigation equipment. Custom plantation shutters are found throughout the home as well as new LED recessed lighting and fresh paint inside and out. The garage has been upgraded with epoxy finish flooring and built-in cabinetry as well as overhead storage. The primary bathroom suite has recently been totally renovated with designer cabinetry and finishes, designer lighting, and a 10x20 custom closet that will be the envy of all who see it! Ladera is one of Hillsborough County’s most sought after locations located on magnificent Lake Merrywater. Originally “Merry Acres” land owned by the Hav-a-Tampa cigar family for nearly 100 years, Ladera’s 168 one-half to one acre homesites were carefully platted and designed from the 220 acres by a handpicked developer. Ladera’s winding streets, cul-de-sac’s, plush gardens and fountains, meticulous landscaping, elegant entrance and gates are its signature features. Community amenities are secured gate facilities, continuous sidewalks, fishing / observation dock and pier, gazebo area, interior parks and gardens, conservation preserves. Nearby you’ll find fitness clubs, county parks with kayak rentals and bike trails, restaurants, grocery stores, retail shopping, medical offices, St. Joseph’s North hospital campus and more! Easy access to Veterans Expressway, I-275, Tampa International Airport, Downtown Tampa, Ybor/Channelside, St. Petersburg, Gulf Beaches and more! Call today for your appointment!
Sold for $1,300,000
$1,300,000
1014 STELLA VARA DRIVE, LUTZ, FL 33548
4beds
3,076sqft
Single Family Residence
Built in 2014
0.5 Acres Lot
$1,277,700 Zestimate®
$423/sqft
$4,988 Estimated rent
Home value
$1,277,700
$1.18M - $1.39M
$4,988/mo
Zestimate® history
Owner options
List your home for rent
$4,988/mo
Rent Zestimate®
Find your next renter with Zillow Rental Manager. Plus, with online applications, you can quickly screen prospective tenants – for free.
$4,988/mo
Rent Zestimate®
Refinance and save
$9,370/mo
Est. payment
Refinancing to a lower rate could help reduce your monthly payments and save thousands over the life of the loan.
$9,370/mo
Est. payment
Explore your selling options
Work with a Zillow partner agent
Leverage their expertise and Zillow's premium Showcase listings to get your home seen by more buyers.
Get startedList with your own agent
Get your home in front of millions of buyers by listing it on Zillow.
Learn how to do itSell it yourself
Take full control of how buyers see your home on Zillow by listing For Sale by Owner (FSBO).
List your homeWhat's special
Fire tableLanai areaInterior parks and gardensCustom saltwater poolContinuous sidewalksBackyard oasisBuilt-in grill
Zillow last checked:
Listing updated:
Listed by:
John D Hudson, P.A. 813-682-8080,
COMPASS FLORIDA LLC 305-851-2820
Bought with:
John D Hudson, P.A., 3144375
COMPASS FLORIDA LLC
Source: Stellar MLS,MLS#: TB8401858 Originating MLS: Suncoast Tampa
Originating MLS: Suncoast Tampa
Facts & features
Interior
Bedrooms & bathrooms
- Bedrooms: 4
- Bathrooms: 4
- Full bathrooms: 3
- 1/2 bathrooms: 1
Rooms
- Room types: Attic, Breakfast Room Separate, Family Room, Dining Room, Great Room, Utility Room
Primary bedroom
- Features: Walk-In Closet(s)
- Level: First
- Area: 266 Square Feet
- Dimensions: 19x14
Bedroom 2
- Features: Built-in Closet
- Level: First
- Area: 192 Square Feet
- Dimensions: 12x16
Bedroom 3
- Features: Walk-In Closet(s)
- Level: First
- Area: 238 Square Feet
- Dimensions: 14x17
Bedroom 4
- Features: No Closet
- Level: First
- Area: 154 Square Feet
- Dimensions: 14x11
Primary bathroom
- Features: Dual Sinks, Tub with Separate Shower Stall
- Level: First
- Area: 252 Square Feet
- Dimensions: 14x18
Dinette
- Level: First
- Area: 132 Square Feet
- Dimensions: 12x11
Dining room
- Level: First
- Area: 192 Square Feet
- Dimensions: 12x16
Great room
- Level: First
- Area: 420 Square Feet
- Dimensions: 21x20
Kitchen
- Features: Kitchen Island, Pantry
- Level: First
- Area: 255 Square Feet
- Dimensions: 17x15
Heating
- Central, Electric, Natural Gas
Cooling
- Central Air
Appliances
- Included: Oven, Cooktop, Dishwasher, Disposal, Dryer, Kitchen Reverse Osmosis System, Microwave, Range Hood, Refrigerator, Tankless Water Heater, Washer, Water Softener, Wine Refrigerator
- Laundry: Electric Dryer Hookup, Gas Dryer Hookup, Inside, Laundry Room, Washer Hookup
Features
- Ceiling Fan(s), High Ceilings, In Wall Pest System, Open Floorplan, Primary Bedroom Main Floor, Solid Surface Counters, Solid Wood Cabinets, Split Bedroom, Tray Ceiling(s), Walk-In Closet(s)
- Flooring: Luxury Vinyl, Porcelain Tile, Travertine
- Doors: Outdoor Grill, Outdoor Kitchen, Sliding Doors
- Windows: Double Pane Windows, Low Emissivity Windows, Shutters, Window Treatments
- Has fireplace: No
Interior area
- Total structure area: 4,141
- Total interior livable area: 3,076 sqft
Property
Parking
- Total spaces: 3
- Parking features: Garage Door Opener
- Attached garage spaces: 3
- Details: Garage Dimensions: 21x33
Features
- Levels: One
- Stories: 1
- Patio & porch: Covered, Deck, Enclosed, Patio, Porch, Screened
- Exterior features: Awning(s), Irrigation System, Lighting, Outdoor Grill, Outdoor Kitchen, Private Mailbox, Rain Gutters
- Has private pool: Yes
- Pool features: Gunite, In Ground, Salt Water, Screen Enclosure
- Fencing: Fenced
- Has view: Yes
- View description: Trees/Woods
- Waterfront features: Lake
Lot
- Size: 0.5 Acres
- Dimensions: 109 x 201
- Features: In County, Oversized Lot
- Residential vegetation: Mature Landscaping, Trees/Landscaped
Details
- Parcel number: U23271895Q00000000075.0
- Zoning: PD
- Special conditions: None
Construction
Type & style
- Home type: SingleFamily
- Architectural style: Florida,Mediterranean
- Property subtype: Single Family Residence
Materials
- Block, Stucco
- Foundation: Slab
- Roof: Tile
Condition
- New construction: No
- Year built: 2014
Utilities & green energy
- Sewer: Public Sewer
- Water: Public
- Utilities for property: BB/HS Internet Available, Electricity Connected, Natural Gas Connected, Public, Sewer Connected, Water Connected
Community & HOA
Community
- Features: Dock, Lake, Deed Restrictions, Park
- Security: Gated Community, Security System, Smoke Detector(s)
- Pet fee: $0 monthly
- Subdivision: LADERA
HOA
- Has HOA: Yes
- Amenities included: Fence Restrictions, Gated, Park
- HOA fee: $311 monthly
- HOA name: Kristy Porter / Greenacre Properties
- HOA phone: 813-601-1000
Location
- Region: Lutz
Financial & listing details
- Price per square foot: $423/sqft
- Tax assessed value: $914,074
- Annual tax amount: $9,988
- Date on market: 6/28/2025
- Cumulative days on market: 19 days
- Listing terms: Cash,Conventional,VA Loan
- Ownership: Fee Simple
- Total actual rent: 0
- Electric utility on property: Yes
- Road surface type: Paved, Asphalt
Price history
| Date | Event | Price |
|---|---|---|
| 8/22/2025 | Sold | $1,300,000-13.3%$423/sqft |
Source:  Stellar MLS #TB8401858 Report a problem Stellar MLS #TB8401858 Report a problem | ||
| 7/17/2025 | Pending sale | $1,499,900$488/sqft |
Source: Stellar MLS #TB8401858 Report a problem | ||
| 6/28/2025 | Listed for sale | $1,499,900+130.8%$488/sqft |
Source: Stellar MLS #TB8401858 Report a problem | ||
| 5/26/2017 | Sold | $650,000+6.6%$211/sqft |
Source: Public Record Report a problem | ||
| 8/4/2014 | Sold | $610,000$198/sqft |
Source: Public Record Report a problem | ||
Public tax history
| Year | Property taxes | Tax assessment |
|---|---|---|
| 2025 | $10,814 +8.3% | $593,000 +2.9% |
| 2024 | $9,988 +3.1% | $576,288 +3% |
| 2023 | $9,684 +2.4% | $559,503 +3% |
| 2022 | $9,454 +0.9% | $543,207 +3% |
| 2021 | $9,366 +1.4% | $527,385 +1.4% |
| 2020 | $9,239 +2% | $520,104 +2.3% |
| 2019 | $9,059 | $508,411 +1.9% |
| 2018 | $9,059 +1.2% | $498,931 -10% |
| 2017 | $8,951 -7.4% | $554,116 +6.8% |
| 2016 | $9,665 +295.5% | $518,616 -0.5% |
| 2015 | $2,444 | $521,461 +17.7% |
| 2014 | $2,444 | $443,087 +465.1% |
| 2013 | $2,444 +41% | $78,415 +10% |
| 2012 | $1,733 -17.4% | $71,286 -20% |
| 2011 | $2,097 +0.6% | $89,108 |
| 2010 | $2,085 -22.7% | $89,108 -25% |
| 2009 | $2,698 -26.6% | $118,810 -28.6% |
| 2008 | $3,674 +1.2% | $166,334 |
| 2007 | $3,632 | $166,334 |
Find assessor info on the county website
Neighborhood: 33548
Nearby homes
- $1,336,3004 bd4 ba4.1k sqft1012 Stella Vara Dr, Lutz, FL 33548Off Market
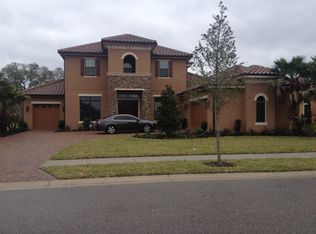
- $1,309,6004 bd3 ba3.6k sqft1016 Stella Vara Dr, Lutz, FL 33548Off Market
- $1,199,9003 bd4 ba3.4k sqft1010 Stella Vara Dr, Lutz, FL 33548Off Market
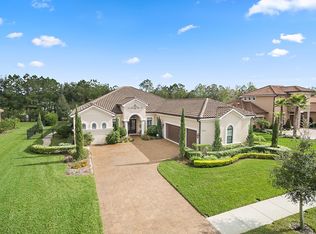
- $1,273,0004 bd4 ba3.5k sqft1018 Stella Vara Dr, Lutz, FL 33548Off Market
- $1,295,3004 bd4 ba3.9k sqft1021 Stella Vara Dr, Lutz, FL 33548Off Market
- $1,888,7005 bd7 ba5.8k sqft1015 Stella Vara Dr, Lutz, FL 33548Off Market
- $1,175,0004 bd4 ba3k sqft1013 Stella Vara Dr, Lutz, FL 33548Sold
- $400,0003 bd3 ba1.5k sqft17321 Simmons Rd, Lutz, FL 33548Sold
Nearby schools
GreatSchools rating
- 9/10Lutz K-8 SchoolGrades: PK-8Distance: 2.1 mi
- 7/10Steinbrenner High SchoolGrades: 9-12Distance: 4 mi
- 3/10Buchanan Middle SchoolGrades: 6-8Distance: 2.5 mi
Schools provided by the listing agent
- Elementary: Lutz-HB
- Middle: Buchanan-HB
- High: Steinbrenner High School
Source: Stellar MLS. This data may not be complete. We recommend contacting the local school district to confirm school assignments for this home.
Get a cash offer in 3 minutes
Find out how much your home could sell for in as little as 3 minutes with a no-obligation cash offer.
Estimated market value
$1,277,700
Get a cash offer in 3 minutes
Find out how much your home could sell for in as little as 3 minutes with a no-obligation cash offer.
Estimated market value
$1,277,700
- Florida
- Hillsborough County
- Lutz
- 33548
- 1014 STELLA VARA DRIVE
Nearby cities
Nearby neighborhoods
Nearby zip codes
Other Lutz Topics
