Skip main navigation
Sold
  • $379,099

    1014 Stonehaven Dr, Indianapolis, IN 46239

    5beds
    3,041sqft
    Residential, Single Family Residence
    Built in 2025
    8,712 Square Feet Lot
    $380,300 Zestimate®
    $125/sqft
    $2,724 Estimated rent

    Home value

    $380,300

    $350,000 - $411,000

    $2,724/mo

    Zestimate® history
    Loading
    Loading...

    Owner options

    List your home for rent

    $2,724/mo

    Rent Zestimate®

    Find your next renter with Zillow Rental Manager. Plus, with online applications, you can quickly screen prospective tenants – for free.

    Learn more

    $2,724/mo

    Rent Zestimate®

    Refinance and save

    $2,648/mo

    Est. payment

    Refinancing to a lower rate could help reduce your monthly payments and save thousands over the life of the loan.

    See today's rates

    $2,648/mo

    Est. payment

    Explore your selling options

    Work with a Zillow partner agent

    Leverage their expertise and Zillow's premium Showcase listings to get your home seen by more buyers.

    Get started

    List with your own agent

    Get your home in front of millions of buyers by listing it on Zillow.

    Learn how to do it

    Sell it yourself

    Take full control of how buyers see your home on Zillow by listing For Sale by Owner (FSBO).

    List your home

    What's special

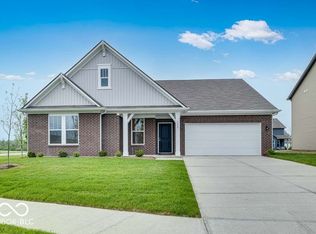
    Covered front porchSpacious great roomStunning primary suitePrivate retreatCozy breakfast nookUncovered back patioSpa-like bathroom
    New Construction - Ready Now! Built by Taylor Morrison, America's Most Trusted Homebuilder. Welcome to the Legacy 3040 at 1014 Stonehaven Drive in Highlands at Grassy Creek! Imagine your life unfolding in this thoughtfully designed home! Step onto the charming covered front porch and into a welcoming foyer, where a versatile flex room awaits-perfect for a home office, playroom, or whatever suits your lifestyle. From there, you'll find a bright, open-concept living area with a spacious great room that flows effortlessly into the kitchen, complete with an island and a cozy breakfast nook. A convenient bedroom near the entry and the two-car garage adds extra flexibility. Upstairs, enjoy three secondary bedrooms, a loft made for movie nights, and a stunning primary suite with its own private retreat. The spa-like bathroom and large walk-in closet make it the perfect place to unwind. Additional highlights include: uncovered back patio, 9ft. ceilings on the main floor, and water softener rough-in in the laundry room. MLS#22014972

    Zillow last checked:

    Listing updated:

    Listed by:

    Jerrod Klein 317-339-1799,

    Pyatt Builders, LLC

    Bought with:

    Austin King

    The Modglin Group

    Source: MIBOR as distributed by MLS GRID,MLS#: 22014972MLS Logo

    Facts & features

    Interior

    Bedrooms & bathrooms
    • Bedrooms: 5
    • Bathrooms: 3
    • Full bathrooms: 2
    • 1/2 bathrooms: 1
    • Main level bathrooms: 1
    • Main level bedrooms: 1
    Bedroom 4
    • Level: Upper
    • Area: 120 Square Feet
    • Dimensions: 12x10
    Heating
    • Forced Air
    Cooling
    • Central Air
    Appliances
    • Included: Dishwasher, Electric Water Heater, Disposal, Microwave, Electric Oven
    • Laundry: Connections All, Upper Level
    Features
    • Attic Access, Kitchen Island, Entrance Foyer, Pantry, Smart Thermostat, Walk-In Closet(s)
    • Windows: Wood Work Painted
    • Has basement: No
    • Attic: Access Only
    Interior area
    • Total structure area: 3,041
    • Total interior livable area: 3,041 sqft

    Property

    Parking
    • Total spaces: 2
    • Parking features: Attached, Concrete
    • Attached garage spaces: 2
    Features
    • Levels: Two
    • Stories: 2
    • Patio & porch: Covered, Patio
    Lot
    • Size: 8,712 Square Feet
    • Features: Curbs, Sidewalks, Street Lights, Trees-Small (Under 20 Ft)
    Details
    • Parcel number: 490909122007001700
    • Horse amenities: None

    Construction

    Type & style
    • Home type: SingleFamily
    • Architectural style: Craftsman
    • Property subtype: Residential, Single Family Residence
    Materials
    • Brick, Vinyl Siding
    • Foundation: Slab
    Condition
    • New Construction
    • New construction: Yes
    • Year built: 2025
    Details
    • Builder name: Taylor Morrison

    Utilities & green energy

    • Water: Public

    Community & HOA

    Community
    • Subdivision: Highlands At Grassy Creek
    HOA
    • Has HOA: Yes
    • Amenities included: Maintenance
    • Services included: Entrance Common, Maintenance
    • HOA fee: $270 semi-annually
    • HOA phone: 317-591-5129
    Location
    • Region: Indianapolis

    Financial & listing details

    • Price per square foot: $125/sqft
    • Tax assessed value: $103,900
    • Annual tax amount: $12
    • Date on market: 12/13/2024
    • Cumulative days on market: 113 days

    Price history

    DateEventPrice
    8/29/2025Sold$379,099+1.1%$125/sqft
    Source: MIBOR as distributed by MLS GRID #22014972 Report a problem
    8/6/2025Pending sale$374,999$123/sqft
    Source: MIBOR as distributed by MLS GRID #22014972 Report a problem
    7/15/2025Price change$374,999-1.3%$123/sqft
    Source: MIBOR as distributed by MLS GRID #22014972 Report a problem
    7/2/2025Price change$379,999-1%$125/sqft
    Source: MIBOR as distributed by MLS GRID #22014972 Report a problem
    6/13/2025Price change$383,999+0%$126/sqft
    Source: MIBOR as distributed by MLS GRID #22014972 Report a problem
    6/10/2025Price change$383,9900%$126/sqft
    Source: MIBOR as distributed by MLS GRID #22014972 Report a problem
    2/8/2025Pending sale$383,999$126/sqft
    Source: MIBOR as distributed by MLS GRID #22014972 Report a problem
    1/24/2025Price change$383,999-0.3%$126/sqft
    Source: MIBOR as distributed by MLS GRID #22014972 Report a problem
    12/13/2024Listed for sale$384,990$127/sqft
    Source: MIBOR as distributed by MLS GRID #22014972 Report a problem

    Public tax history

    YearProperty taxesTax assessment
    2025$12 +33.4%$103,900 +20680%
    2024$9 $500 +66.7%
    2023-- $300
    Find assessor info on the county website

    Neighborhood: Southeast Warren

    Nearby schools

    GreatSchools rating
    Schools provided by the listing agent
    • Elementary: Grassy Creek Elementary School
    • High: Warren Central High School

    Source: MIBOR as distributed by MLS GRID. This data may not be complete. We recommend contacting the local school district to confirm school assignments for this home.

    Get a cash offer in 3 minutes
    Find out how much your home could sell for in as little as 3 minutes with a no-obligation cash offer.
    Estimated market value
    $380,300
    Get a cash offer in 3 minutes
    Find out how much your home could sell for in as little as 3 minutes with a no-obligation cash offer.
    Estimated market value
    $380,300