Did someone say 44’ long boat garage, 2-car garage AND multigenerational living?! Yep—1014 Stratford Court in Easley is serving up all that and more, right in the award-winning Wren school district. Tucked back on nearly 2 acres of peaceful, wooded privacy (no neighbors in sight!), this 3 bed, 3 full bath home gives you approx. 2100+/- sq ft of smart, functional space—including a finished walkout basement perfect for an in-law suite, guest space, or teen retreat, complete with its own entrance and driveway. The main level features 2 spacious bedrooms, including a vaulted-ceiling primary suite with a full private bath featuring dual sinks and a tub/shower combo. The second bedroom has its own easy access to a full bath, perfect for guests or family. You’ll love the soaring foyer, the natural light in the living room, and the cozy gas log fireplace. The dining area and kitchen flow together just right—open enough to entertain, with a view of the backyard trees through double glass doors. The kitchen brings the goods: island, bar seating, tons of countertop space, and a double-wide pantry. Step out the side door to a covered breezeway connecting to your oversized 2-car garage with attic storage. Downstairs? You get the third bedroom, a flex space/den, another full bath—and the boat garage dreams are made of. At 44 feet long, it’s got room for your truck AND boat, plus workshop space and storage for days. No HOA. Just quiet, usable land, room to breathe, and a layout that flexes with your life. Priced with value in mind—so you can make your updates and still come out ahead. This one’s different—in the best way.
Sold for $326,900
$326,900
1014 Stratford Ct, Easley, SC 29642
3beds
2,120sqft
Single Family Residence, Residential
Built in 1995
1.98 Acres Lot
$332,000 Zestimate®
$154/sqft
$2,248 Estimated rent
Home value
$332,000
$289,000 - $378,000
$2,248/mo
Zestimate® history
Owner options
List your home for rent
$2,248/mo
Rent Zestimate®
Find your next renter with Zillow Rental Manager. Plus, with online applications, you can quickly screen prospective tenants – for free.
$2,248/mo
Rent Zestimate®
Refinance and save
$2,054/mo
Est. payment
Refinancing to a lower rate could help reduce your monthly payments and save thousands over the life of the loan.
$2,054/mo
Est. payment
Explore your selling options
Work with a Zillow partner agent
Leverage their expertise and Zillow's premium Showcase listings to get your home seen by more buyers.
Get startedList with your own agent
Get your home in front of millions of buyers by listing it on Zillow.
Learn how to do itSell it yourself
Take full control of how buyers see your home on Zillow by listing For Sale by Owner (FSBO).
List your homeWhat's special
Attic storageCozy gas log fireplaceIn-law suiteCovered breezewayFinished walkout basementPeaceful wooded privacyQuiet usable land
Zillow last checked:
Listing updated:
Listed by:
Cindy Fox Miller 864-238-9100,
Keller Williams Upstate Legacy
Bought with:
Robin Smith
BHHS C Dan Joyner - Anderson
Source: Greater Greenville AOR,MLS#: 1556374
Facts & features
Interior
Bedrooms & bathrooms
- Bedrooms: 3
- Bathrooms: 3
- Full bathrooms: 3
- Main level bathrooms: 2
- Main level bedrooms: 2
Rooms
- Room types: Laundry, Workshop, Other/See Remarks, Guest Accommodations
Primary bedroom
- Area: 216
- Dimensions: 12 x 18
Bedroom 2
- Area: 120
- Dimensions: 10 x 12
Bedroom 3
- Area: 132
- Dimensions: 11 x 12
Primary bathroom
- Features: Double Sink, Full Bath, Tub/Shower, Walk-In Closet(s), Multiple Closets
- Level: Main
Dining room
- Area: 144
- Dimensions: 12 x 12
Kitchen
- Area: 168
- Dimensions: 12 x 14
Living room
- Area: 224
- Dimensions: 14 x 16
Office
- Area: 224
- Dimensions: 14 x 16
Den
- Area: 224
- Dimensions: 14 x 16
Heating
- Electric, Forced Air, Multi-Units
Cooling
- Central Air, Electric, Multi Units
Appliances
- Included: Dishwasher, Disposal, Free-Standing Electric Range, Electric Water Heater
- Laundry: In Basement, Walk-in, Electric Dryer Hookup, Laundry Room
Features
- High Ceilings, Ceiling Fan(s), Ceiling Blown, Vaulted Ceiling(s), Open Floorplan, Soaking Tub, Walk-In Closet(s), Laminate Counters, Pantry
- Flooring: Carpet, Laminate, Parquet
- Doors: Storm Door(s)
- Windows: Vinyl/Aluminum Trim, Insulated Windows, Window Treatments
- Basement: Partially Finished,Full,Walk-Out Access,Interior Entry
- Attic: Pull Down Stairs
- Number of fireplaces: 2
- Fireplace features: Gas Log, Gas Starter
Interior area
- Total structure area: 2,066
- Total interior livable area: 2,120 sqft
Property
Parking
- Total spaces: 3
- Parking features: Attached, Basement, Garage Door Opener, Side/Rear Entry, Workshop in Garage, Other, Driveway, Parking Pad, Concrete
- Attached garage spaces: 3
- Has uncovered spaces: Yes
Features
- Levels: 1+Basement
- Stories: 1
- Patio & porch: Deck, Patio
Lot
- Size: 1.98 Acres
- Features: Sloped, Wooded, 1 - 2 Acres
- Topography: Level
Details
- Parcel number: 1630201010
Construction
Type & style
- Home type: SingleFamily
- Architectural style: Ranch,Traditional
- Property subtype: Single Family Residence, Residential
Materials
- Vinyl Siding
- Foundation: Basement, Other
- Roof: Architectural
Condition
- Year built: 1995
Utilities & green energy
- Sewer: Septic Tank
- Water: Public
Community & HOA
Community
- Features: None
- Security: Security System Owned, Smoke Detector(s)
- Subdivision: Coventry Acres
HOA
- Has HOA: No
- Services included: None
Location
- Region: Easley
Financial & listing details
- Price per square foot: $154/sqft
- Tax assessed value: $198,260
- Annual tax amount: $2,849
- Date on market: 5/5/2025
- Listing terms: USDA Loan
Price history
| Date | Event | Price |
|---|---|---|
| 6/11/2025 | Sold | $326,900-3.6%$154/sqft |
Source:  Greater Greenville AOR #1556374 Report a problem Greater Greenville AOR #1556374 Report a problem | ||
| 5/10/2025 | Contingent | $339,000$160/sqft |
Source: Greater Greenville AOR #1556374 Report a problem | ||
| 5/5/2025 | Listed for sale | $339,000$160/sqft |
Source: Greater Greenville AOR #1556374 Report a problem | ||
Public tax history
| Year | Property taxes | Tax assessment |
|---|---|---|
| 2025 | $2,849 +5.9% | $7,930 |
| 2024 | $2,691 +4.4% | $7,930 |
| 2023 | $2,576 +3.1% | $7,930 |
| 2022 | $2,498 +9.7% | $7,930 +19.8% |
| 2021 | $2,277 +132.2% | $6,620 |
| 2020 | $981 | $6,620 |
| 2019 | $981 | $6,620 |
| 2018 | $981 +6.4% | $6,620 |
| 2017 | $922 | $6,620 +4.3% |
| 2016 | -- | $6,350 |
| 2015 | -- | $6,350 |
| 2014 | -- | $6,350 |
| 2013 | -- | $6,350 -10.2% |
| 2012 | -- | $7,070 |
| 2011 | -- | $7,070 |
| 2010 | -- | $7,070 |
| 2009 | -- | $7,070 |
| 2008 | -- | $7,070 |
| 2007 | -- | $7,070 +55.7% |
| 2006 | -- | $4,540 |
| 2005 | -- | $4,540 |
| 2004 | -- | $4,540 |
| 2003 | -- | $4,540 +14.9% |
| 2002 | -- | $3,950 +0.5% |
| 2001 | -- | $3,930 |
| 2000 | -- | $3,930 |
Find assessor info on the county website
Neighborhood: 29642
Nearby homes
- $387,9004 bd4 ba2.5k sqft1100 Stratford Ct, Easley, SC 29642Off Market

- $505,6003 bd3 ba2.6k sqft1006 Stratford Ct, Easley, SC 29642Off Market
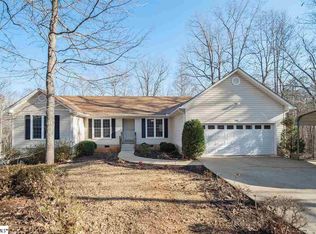
- $949,4005 bd6 ba4.2k sqft1106 Stratford Ct, Easley, SC 29642Off Market
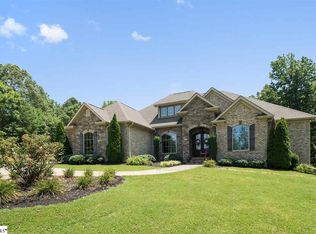
- $437,4002 bd2 ba2.9k sqft1007 Stratford Ct, Easley, SC 29642Off Market
- $509,3005 bd3 ba2.8k sqft1021 Stratford Ct, Easley, SC 29642Off Market
- $476,6005 bd3 ba3.2k sqft1021 Stratford Ct, Powdersville, SC 29642Off Market
- $581,7004 bd4 ba3.3k sqft1201 Windermere Ct, Easley, SC 29642Off Market
- $350,2003 bd-- ba2.2k sqft119 Stone Meadow Way, Easley, SC 29642Off Market
Nearby schools
GreatSchools rating
- 7/10Hunt Meadows Elementary SchoolGrades: PK-5Distance: 0.6 mi
- 6/10Wren Middle SchoolGrades: 6-8Distance: 3.3 mi
- 9/10Wren High SchoolGrades: 9-12Distance: 3.5 mi
Schools provided by the listing agent
- Elementary: Hunt Meadows
- Middle: Wren
- High: Wren
Source: Greater Greenville AOR. This data may not be complete. We recommend contacting the local school district to confirm school assignments for this home.
Get a cash offer in 3 minutes
Find out how much your home could sell for in as little as 3 minutes with a no-obligation cash offer.
Estimated market value
$332,000
Get a cash offer in 3 minutes
Find out how much your home could sell for in as little as 3 minutes with a no-obligation cash offer.
Estimated market value
$332,000
- South Carolina
- Anderson County
- Easley
- 29642
- 1014 Stratford Ct
