Skip main navigation
Off market
  • $637,000

    1014 Suffolk Dr, La Plata, MD 20646

    5beds
    3,776sqft
    SingleFamily
    Built in 1991
    0.51 Acres Lot
    $637,000 Zestimate®
    $169/sqft
    $4,334 Estimated rent

    Home value

    $637,000

    $605,000 - $669,000

    $4,334/mo

    Zestimate® history
    Loading
    Loading...

    Owner options

    List your home for rent

    $4,334/mo

    Rent Zestimate®

    Find your next renter with Zillow Rental Manager. Plus, with online applications, you can quickly screen prospective tenants – for free.

    Learn more

    $4,334/mo

    Rent Zestimate®

    Refinance and save

    $3,966/mo

    Est. payment

    Refinancing to a lower rate could help reduce your monthly payments and save thousands over the life of the loan.

    See today's rates

    $3,966/mo

    Est. payment

    Explore your selling options

    Work with a Zillow partner agent

    Leverage their expertise and Zillow's premium Showcase listings to get your home seen by more buyers.

    Get started

    List with your own agent

    Get your home in front of millions of buyers by listing it on Zillow.

    Learn how to do it

    Sell it yourself

    Take full control of how buyers see your home on Zillow by listing For Sale by Owner (FSBO).

    List your home

    What's special

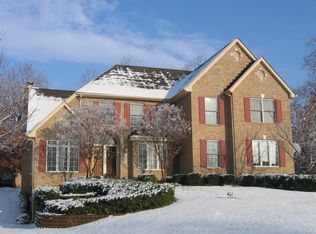
    FUN IN THE SUN! Casual poolside living can be yours to enjoy in the large back yard. Trees and privacy fencing provide for a quiet sanctuary to relax. A spacious landscaped deck with a custom awning provides carefree areas for grilling, dining and entertaining.This stately brick front colonial invites you to appreciate the many features that make this home special.From the entrance foyer you have easy access to an office with built-in bookcases and cabinetry and the large living room. Room entrances have custom stained-glass transoms to give the foyer an artistic appeal for visitors. The well-equipped kitchen with granite counter-tops features a separate bar and baking area. Two separate pantry closets provide ample space for food storage and all the chefs cookware. The breakfast area leads to an open-concept family room with a wood pellet stove to keep you warm on winter nights.The upper level features a spacious owners suite with a spa-like bathroom. You will also find three additional bedrooms and a full bath.The lower level has a generous in-law suite with a full bath, den, bedroom and kitchenette. This suite can be accessed through the walk-out basement entrance to the side yard or the interior stairs that are equipped with a chair lift. There is an additional family room with wainscot paneling to complete this level. HURRY, THIS ONE WONT LAST LONG.

    This property is off market, which means it's not currently listed for sale or rent on Zillow. This may be different from what's available on other websites or public sources.

    Facts & features

    Interior

    Bedrooms & bathrooms
    • Bedrooms: 5
    • Bathrooms: 4
    • Full bathrooms: 3
    • 1/2 bathrooms: 1
    Heating
    • Heat pump, Electric
    Cooling
    • Central
    Appliances
    • Included: Dishwasher, Dryer, Garbage disposal, Refrigerator, Washer
    Features
    • Kitchen Island, Walk-In Closet(s), Built-Ins, Eat-in Kitchen, Soaking Tub, Crown Molding, Wood Floors, Wainscotting, Formal/Separate Dining Room, Master Bath(s), Kitchen - Table Space, Kitchen - Gourmet, Family Room Off Kitchen, Stain/Lead Glass
    • Flooring: Hardwood
    • Basement: Finished
    • Has fireplace: Yes
    Interior area
    • Total interior livable area: 3,776 sqft
    • Finished area below ground: 600

    Property

    Parking
    • Total spaces: 2
    • Parking features: Garage - Attached
    Accessibility
    • Accessibility features: Chairlift
    Features
    • Exterior features: Vinyl, Brick
    • Pool features: Private
    Lot
    • Size: 0.51 Acres
    Details
    • Parcel number: 01051202
    • Special conditions: Standard

    Construction

    Type & style
    • Home type: SingleFamily
    • Architectural style: Conventional
    Materials
    • Roof: Shake / Shingle
    Condition
    • Year built: 1991

    Community & HOA

    HOA
    • Has HOA: Yes
    • HOA fee: $12 monthly
    Location
    • Region: La Plata
    • Municipality: La Plata

    Financial & listing details

    • Price per square foot: $169/sqft
    • Tax assessed value: $525,467
    • Annual tax amount: $8,178

    Price history

    DateEventPrice
    11/16/2020Sold$480,000$127/sqft
    Source: Public Record Report a problem
    8/17/2020Sold$480,000+1.7%$127/sqft
    Source: Agent Provided Report a problem
    7/17/2020Pending sale$472,000$125/sqft
    Source: RE/MAX One #MDCH215486 Report a problem
    7/10/2020Listed for sale$472,000+3.8%$125/sqft
    Source: RE/MAX One #MDCH215486 Report a problem
    10/18/2018Listing removed$454,900$120/sqft
    Source: RE/MAX 100 #1000466188 Report a problem
    5/1/2018Listed for sale$454,900-4.2%$120/sqft
    Source: Re/Max 100 #1000466188 Report a problem
    10/24/2017Listing removed$474,990$126/sqft
    Source: RE/MAX 100 #CH10025362 Report a problem
    8/7/2017Price change$474,990-2.1%$126/sqft
    Source: RE/MAX 100 #CH10025362 Report a problem
    6/26/2017Listed for sale$485,000$128/sqft
    Source: RE/MAX 100 #CH9987820 Report a problem

    Public tax history

    YearProperty taxesTax assessment
    2025$8,178 +10.3%$525,467 +9.3%
    2024$7,415 +18.8%$480,733 +10.3%
    2023$6,239 +2.4%$436,000
    2022$6,094 +2.4%$436,000 +4.9%
    2021$5,949 +2.3%$415,733 +2.5%
    2020$5,816 -4.5%$405,600
    2019$6,092 +27.5%$405,600
    2018$4,778 -24.3%$405,600 -3.2%
    2017$6,311 -6.3%$418,800 +0.8%
    2016$6,737 $415,400 +0.8%
    2015$6,737 $412,000 +0.8%
    2014$6,737 $408,600
    2013-- $408,600
    2012-- $408,600 -14.8%
    2011-- $479,540
    2010-- $479,540
    2009-- $479,540 -5.1%
    2008-- $505,520 +15%
    2007-- $439,482 +17.7%
    2006-- $373,446 +21.5%
    2005-- $307,410 +5.2%
    2004-- $292,090 +5.5%
    2003-- $276,770 +5.9%
    2002-- $261,450 +2.3%
    2001-- $255,516
    Find assessor info on the county website

    Neighborhood: 20646

    Nearby schools

    GreatSchools rating
    Schools provided by the listing agent
    • Elementary: MARY H MATULA
    • Middle: MILTON M. SOMERS
    • High: LA PLATA
    • District: CHARLES COUNTY PUBLIC SCHOOLS

    Source: The MLS. This data may not be complete. We recommend contacting the local school district to confirm school assignments for this home.

    Get a cash offer in 3 minutes
    Find out how much your home could sell for in as little as 3 minutes with a no-obligation cash offer.
    Estimated market value
    $637,000
    Get a cash offer in 3 minutes
    Find out how much your home could sell for in as little as 3 minutes with a no-obligation cash offer.
    Estimated market value
    $637,000