This thoughtfully designed 3-bedroom single-level home features an effortless seamless flow. The open flowing floorplan exudes warmth and comfort resulting in an inviting great room. Center stage is a cozy fireplace boasting of a gas log. Designed for remote work, the home office offers privacy with dual French doors that create a quiet workspace. Created with the home chef in mind, this kitchen showcases extensive pep areas, plentiful storage and a central island ideal for cooking and gathering. Plus, a fan favorite corner window which is the perfect spot for a year around herb garden and accommodates the sink while also providing a great view of the back yard. The split primary retreat is thoughtfully separated for privacy and features a spa inspired bath with a sizable soaking tub, dual vanities and closets. Conveniently located near an array of shopping options. This home is not to be missed!
Sold
Price Unknown
1014 Thistle Meade Cir, Burleson, TX 76028
3beds
1,874sqft
Single Family Residence
Built in 2005
7,013 Square Feet Lot
$266,200 Zestimate®
$--/sqft
$2,187 Estimated rent
Home value
$266,200
$242,000 - $293,000
$2,187/mo
Zestimate® history
Owner options
List your home for rent
$2,187/mo
Rent Zestimate®
Find your next renter with Zillow Rental Manager. Plus, with online applications, you can quickly screen prospective tenants – for free.
$2,187/mo
Rent Zestimate®
Refinance and save
Refinancing to a lower rate could help reduce your monthly payments and save thousands over the life of the loan.
Explore your selling options
Work with a Zillow partner agent
Leverage their expertise and Zillow's premium Showcase listings to get your home seen by more buyers.
Get startedList with your own agent
Get your home in front of millions of buyers by listing it on Zillow.
Learn how to do itSell it yourself
Take full control of how buyers see your home on Zillow by listing For Sale by Owner (FSBO).
List your homeWhat's special
Open flowing floorplanSeamless flowInviting great roomPlentiful storage
Zillow last checked:
Listing updated:
Listed by:
David Rayburn 0581861 817-461-7653,
Keller Williams Lonestar DFW 817-795-2500
Bought with:
Nikki Tatum
Monument Realty
Source: NTREIS,MLS#: 21134179
Facts & features
Interior
Bedrooms & bathrooms
- Bedrooms: 3
- Bathrooms: 2
- Full bathrooms: 2
Primary bedroom
- Features: Ceiling Fan(s), En Suite Bathroom, Garden Tub/Roman Tub, Linen Closet, Separate Shower, Walk-In Closet(s)
- Level: First
- Dimensions: 18 x 15
Bedroom
- Features: Ceiling Fan(s)
- Level: First
- Dimensions: 11 x 10
Bedroom
- Features: Ceiling Fan(s), Split Bedrooms
- Level: First
- Dimensions: 12 x 11
Primary bathroom
- Features: Built-in Features, Dual Sinks, Double Vanity, En Suite Bathroom, Garden Tub/Roman Tub, Solid Surface Counters, Separate Shower
- Level: First
- Dimensions: 18 x 13
Dining room
- Features: Ceiling Fan(s)
- Level: First
- Dimensions: 13 x 10
Other
- Features: Built-in Features, Garden Tub/Roman Tub, Linen Closet, Solid Surface Counters
- Level: First
- Dimensions: 11 x 5
Kitchen
- Features: Built-in Features, Kitchen Island, Pantry, Solid Surface Counters
- Level: First
- Dimensions: 15 x 9
Living room
- Features: Ceiling Fan(s), Fireplace
- Level: First
- Dimensions: 20 x 19
Office
- Features: Ceiling Fan(s)
- Level: First
- Dimensions: 12 x 11
Heating
- Central, Electric, Fireplace(s)
Cooling
- Central Air, Ceiling Fan(s), Electric
Appliances
- Included: Dishwasher, Electric Range, Electric Water Heater, Disposal, Microwave
- Laundry: Washer Hookup, Electric Dryer Hookup, Laundry in Utility Room
Features
- Kitchen Island, Pantry, Walk-In Closet(s)
- Flooring: Luxury Vinyl Plank
- Has basement: No
- Number of fireplaces: 1
- Fireplace features: Gas, Gas Log, Gas Starter, Living Room
Interior area
- Total interior livable area: 1,874 sqft
Property
Parking
- Total spaces: 2
- Parking features: Concrete, Driveway, Garage Faces Front, Garage, Garage Door Opener, On Street
- Attached garage spaces: 2
- Has uncovered spaces: Yes
Features
- Levels: One
- Stories: 1
- Patio & porch: Patio, Covered
- Exterior features: Rain Gutters
- Pool features: None
- Fencing: Back Yard,Fenced,Wood
Lot
- Size: 7,013 Square Feet
- Features: Back Yard, Interior Lot, Lawn, Landscaped, Level, Subdivision, Sprinkler System
- Residential vegetation: Grassed
Details
- Additional structures: Storage
- Parcel number: 126277601240
Construction
Type & style
- Home type: SingleFamily
- Architectural style: Traditional,Detached
- Property subtype: Single Family Residence
Materials
- Brick
- Foundation: Slab
- Roof: Asphalt,Composition
Condition
- Year built: 2005
Utilities & green energy
- Sewer: Public Sewer
- Water: Public
- Utilities for property: Electricity Available, Natural Gas Available, Sewer Available, Separate Meters, Underground Utilities, Water Available
Community & HOA
Community
- Features: Curbs, Sidewalks
- Security: Security System
- Subdivision: Vinewood
HOA
- Has HOA: No
Location
- Region: Burleson
Financial & listing details
- Tax assessed value: $321,182
- Annual tax amount: $7,600
- Date on market: 12/19/2025
- Cumulative days on market: 45 days
- Listing terms: Cash,Conventional,FHA,Texas Vet
- Electric utility on property: Yes
Price history
| Date | Event | Price |
|---|---|---|
| 3/11/2026 | Sold | -- |
Source: NTREIS #21134179 Report a problem | ||
| 2/2/2026 | Pending sale | $263,500$141/sqft |
Source: NTREIS #21134179 Report a problem | ||
| 1/30/2026 | Price change | $263,500-15%$141/sqft |
Source: NTREIS #21134179 Report a problem | ||
| 12/19/2025 | Listed for sale | $310,000-10.7%$165/sqft |
Source: NTREIS #21134179 Report a problem | ||
| 2/12/2025 | Sold | -- |
Source: Public Record Report a problem | ||
| 9/30/2024 | Listing removed | $347,300$185/sqft |
Source: NTREIS #20505024 Report a problem | ||
| 7/19/2024 | Price change | $347,300+2.1%$185/sqft |
Source: NTREIS #20505024 Report a problem | ||
| 5/6/2024 | Price change | $340,000-2.9%$181/sqft |
Source: NTREIS #20505024 Report a problem | ||
| 4/24/2024 | Price change | $350,000-6.7%$187/sqft |
Source: NTREIS #20505024 Report a problem | ||
| 2/18/2024 | Price change | $375,000-1.3%$200/sqft |
Source: NTREIS #20505024 Report a problem | ||
| 2/15/2024 | Listed for sale | $380,000$203/sqft |
Source: NTREIS #20505024 Report a problem | ||
| 2/10/2024 | Pending sale | $380,000$203/sqft |
Source: NTREIS #20505024 Report a problem | ||
| 1/31/2024 | Contingent | $380,000$203/sqft |
Source: NTREIS #20505024 Report a problem | ||
| 1/11/2024 | Listed for sale | $380,000+10.1%$203/sqft |
Source: NTREIS #20505024 Report a problem | ||
| 8/19/2022 | Sold | -- |
Source: NTREIS #20125186 Report a problem | ||
| 8/11/2022 | Pending sale | $345,000$184/sqft |
Source: NTREIS #20125186 Report a problem | ||
| 8/1/2022 | Contingent | $345,000$184/sqft |
Source: NTREIS #20125186 Report a problem | ||
| 7/28/2022 | Listed for sale | $345,000+51.6%$184/sqft |
Source: NTREIS #20125186 Report a problem | ||
| 3/9/2020 | Listing removed | $227,500$121/sqft |
Source: Ebby Halliday, REALTORS #14238192 Report a problem | ||
| 1/23/2020 | Price change | $227,500-1.1%$121/sqft |
Source: Ebby Halliday, REALTORS #14238192 Report a problem | ||
| 12/6/2019 | Listed for sale | $230,000$123/sqft |
Source: Williams Trew Real Estate #14238192 Report a problem | ||
Public tax history
| Year | Property taxes | Tax assessment |
|---|---|---|
| 2025 | $5,663 -5.6% | $321,182 |
| 2024 | $5,997 +0.4% | $321,182 |
| 2023 | $5,970 -15.3% | $321,182 +14.6% |
| 2022 | $7,048 +15.7% | $280,228 +19.7% |
| 2021 | $6,089 +10.3% | $234,157 +7% |
| 2020 | $5,522 +8.3% | $218,800 +3.4% |
| 2019 | $5,099 +4.6% | $211,632 +6.4% |
| 2018 | $4,873 +11% | $198,937 +8.9% |
| 2017 | $4,390 +16.6% | $182,600 +16.2% |
| 2016 | $3,766 +16.5% | $157,160 +13.2% |
| 2015 | $3,234 | $138,799 +8.4% |
| 2014 | $3,234 | $128,000 |
| 2012 | -- | -- |
| 2011 | -- | -- |
| 2010 | -- | -- |
| 2009 | -- | -- |
| 2008 | -- | -- |
| 2007 | -- | -- |
| 2006 | -- | -- |
| 2005 | -- | -- |
Find assessor info on the county website
Neighborhood: Vinewood
Nearby homes
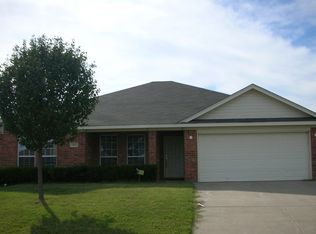
- $286,4003 bd2 ba1.7k sqft1012 Thistle Meade Cir, Burleson, TX 76028Off Market
- $290,8003 bd2 ba1.7k sqft1016 Thistle Meade Cir, Burleson, TX 76028Off Market

- $231,7003 bd2 ba1.5k sqft1015 Winepress Rd, Burleson, TX 76028Off Market
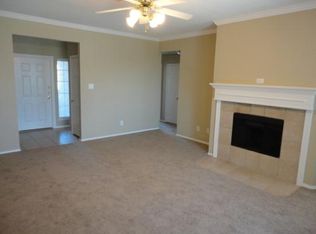
- $293,1003 bd2 ba1.6k sqft1018 Thistle Meade Cir, Burleson, TX 76028Off Market

- $294,8003 bd2 ba1.8k sqft1010 Thistle Meade Cir, Burleson, TX 76028Off Market
- $280,1003 bd2 ba1.6k sqft1013 Winepress Rd, Burleson, TX 76028Off Market
- $--4 bd2 ba2.1k sqft908 Golden Aster Ct, Burleson, TX 76028Sold
- $--3 bd2 ba1.4k sqft1017 Winepress Rd, Burleson, TX 76028Sold
Nearby schools
GreatSchools rating
- 7/10Irene Clinkscale Elementary SchoolGrades: PK-5Distance: 1.5 mi
- 6/10Nick Kerr Middle SchoolGrades: 6-8Distance: 3.4 mi
- 5/10Burleson Centennial High SchoolGrades: 9-12Distance: 3.4 mi
Schools provided by the listing agent
- Elementary: Irene Clinkscale
- Middle: Kerr
- High: Burleson Centennial
- District: Burleson ISD
Source: NTREIS. This data may not be complete. We recommend contacting the local school district to confirm school assignments for this home.
Get a cash offer in 3 minutes
Find out how much your home could sell for in as little as 3 minutes with a no-obligation cash offer.
Estimated market value
$266,200
Get a cash offer in 3 minutes
Find out how much your home could sell for in as little as 3 minutes with a no-obligation cash offer.
Estimated market value
$266,200
- Texas
- Johnson County
- Burleson
- 76028
- Vinewood
- 1014 Thistle Meade Cir
