Skip main navigation
For sale
  • $204,900

    1014 Timber Ridge Ct, Grand Blanc, MI 48439

    3beds
    2,282sqft
    : 
    $1,784/mo
    Get pre-qualified
    Condominium
    Built in 2002
    -- sqft lot
    $203,700 Zestimate®
    $90/sqft
    $250/mo HOA

    What's special

    New paintTwo-car garageFamily room and kitchenThree spacious bedroomsNew carpetGlass french doorsSmall wet bar
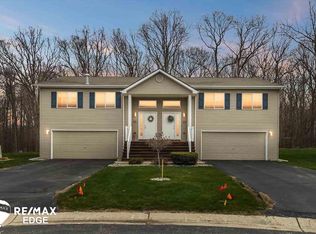
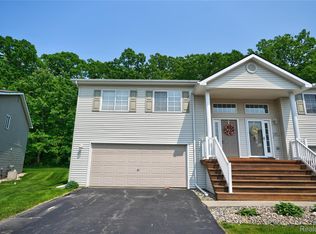
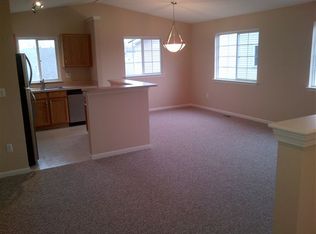
    I would love to share an exciting new property listing with you. You can move right into this charming condo located in the quiet Village of Timber Ridge. This home has all the amenities to satisfy your whole family. Just some of the features include three spacious bedrooms, three full bathrooms, a beautiful open floor plan upstairs exposing your family room and kitchen, and a large living room equipped with a small wet bar, glass French doors, and a walk-out to your private wooded view. It also features a two-car garage, new paint, new carpet, and comes with all appliances. The property is situated just minutes from downtown Grand Blanc and the expressway. Call today to schedule your private viewing.
    12 hours
    |
    211
    |
    8
    |

    Zillow last checked:

    Listing updated:

    Listed by:

    Jonny P Mydock 989-262-4078,

    REMAX Prime Properties 989-652-7653

    Source: MiRealSource,MLS#: 50218413MLS LogoOriginating MLS: East Central Association of REALTORS

      Facts & features

      Interior

      Bedrooms & bathrooms
      • Bedrooms: 3
      • Bathrooms: 3
      • Full bathrooms: 3
      Rooms
      • Room types: Bedroom, Living Room, Basement Full Bath, Bathroom, Master Bedroom, Dining "L"
      Bedroom 1
      • Features: Carpet
      • Level: Upper
      • Area: 208
      • Dimensions: 16 x 13
      Bedroom 2
      • Features: Carpet
      • Level: Upper
      • Area: 130
      • Dimensions: 13 x 10
      Bedroom 3
      • Features: Carpet
      • Level: Lower
      • Area: 121
      • Dimensions: 11 x 11
      Bathroom 1
      • Features: Vinyl
      • Level: Upper
      • Area: 50
      • Dimensions: 10 x 5
      Bathroom 2
      • Features: Vinyl
      • Level: Upper
      • Area: 49
      • Dimensions: 7 x 7
      Bathroom 3
      • Features: Vinyl
      • Level: Lower
      • Area: 36
      • Dimensions: 9 x 4
      Dining room
      • Features: Laminate
      • Level: Upper
      • Area: 228
      • Dimensions: 12 x 19
      Family room
      • Features: Carpet
      • Level: Lower
      • Area: 154
      • Dimensions: 14 x 11
      Kitchen
      • Features: Laminate
      • Level: Upper
      • Area: 99
      • Dimensions: 11 x 9
      Living room
      • Features: Laminate
      • Level: Upper
      • Area: 162
      • Dimensions: 18 x 9
      Heating
      • Forced Air, Natural Gas
      Cooling
      • Ceiling Fan(s), Central Air
      Appliances
      • Included: Dishwasher, Dryer, Microwave, Range/Oven, Refrigerator, Washer, Gas Water Heater
      Features
      • Bar
      • Flooring: Carpet, Laminate, Vinyl
      • Basement: Finished,Walk-Out Access
      • Has fireplace: No
      Interior area
      • Total structure area: 2,282
      • Total interior livable area: 2,282 sqft
      • Finished area above ground: 1,282
      • Finished area below ground: 1,000

      Property

      Parking
      • Total spaces: 2
      • Parking features: Garage, Attached, Basement, Electric in Garage, Garage Door Opener
      • Attached garage spaces: 2
      Features
      • Levels: Bi-Level
      • Patio & porch: Porch
      • Exterior features: Street Lights
      • Frontage type: Road
      • Frontage length: 0
      Lot
      • Features: Cul-De-Sac, Subdivision
      Details
      • Parcel number: 1525677076
      • Zoning description: Residential
      • Special conditions: Private

      Construction

      Type & style
      • Home type: Condo
      • Architectural style: Raised Ranch
      • Property subtype: Condominium
      Materials
      • Vinyl Siding
      • Foundation: Basement
      Condition
      • Year built: 2002
      Details
      • Warranty included: Yes

      Utilities & green energy

      • Sewer: Public Sanitary
      • Water: Public
      • Utilities for property: Cable/Internet Avail.

      Community & HOA

      Community
      • Subdivision: Timber Ridge Village
      HOA
      • Has HOA: Yes
      • HOA fee: $250 monthly
      Location
      • Region: Grand Blanc

      Financial & listing details

      • Price per square foot: $90/sqft
      • Tax assessed value: $187,400
      • Annual tax amount: $3,322
      • Date on market: 8/13/2026
      • Cumulative days on market: 2 days
      • Listing agreement: Exclusive Right To Sell
      • Listing terms: Cash,Conventional,FHA,VA Loan,USDA Loan
      • Road surface type: Paved

        Estimated market value

        $203,700

        $194,000 - $214,000

        $2,262/mo

        Price history

        DateEventPrice
        8/13/2026Listed for sale$204,900+2.5%$90/sqft
        Source: MiRealSource #50218413 Report a problem
        7/27/2025Sold$200,000-2.4%$88/sqft
        Source: Realcomp II #20251010081 Report a problem
        7/3/2025Pending sale$204,900$90/sqft
        Source: Realcomp II #20251010081 Report a problem
        6/20/2025Listed for sale$204,900+2.5%$90/sqft
        Source: Realcomp II #20251010081 Report a problem
        11/27/2024Sold$200,000+0.1%$88/sqft
        Source: MiRealSource #50152432 Report a problem
        10/26/2024Pending sale$199,900$88/sqft
        Source: MiRealSource #50152432 Report a problem
        9/27/2024Price change$199,900-4.3%$88/sqft
        Source: MiRealSource #50152432 Report a problem
        9/5/2024Price change$208,900-2.8%$92/sqft
        Source: MiRealSource #50152432 Report a problem
        8/16/2024Listed for sale$215,000+53.7%$94/sqft
        Source: MiRealSource #50152432 Report a problem
        3/5/2019Listing removed$139,900$61/sqft
        Source: REMAX Edge #100004367 Report a problem
        10/20/2018Price change$139,900+1.5%$61/sqft
        Source: RE/MAX Edge #100004367 Report a problem
        10/18/2018Price change$137,900-1.4%$60/sqft
        Source: RE/MAX Edge #100004367 Report a problem
        10/14/2018Listed for sale$139,900+55.4%$61/sqft
        Source: REMAX Edge #100004367 Report a problem
        7/28/2009Sold$90,000+50%$39/sqft
        Source: Public Record Report a problem
        5/27/2008Sold$60,000-45.4%$26/sqft
        Source: Public Record Report a problem
        4/2/2007Sold$109,800$48/sqft
        Source: Public Record Report a problem

        Public tax history

        YearProperty taxesTax assessment
        2025$1,833 +8.4%$93,700 +3.5%
        2024$1,691 $90,500 +21.6%
        2023-- $74,400 +10.1%
        2022-- $67,600 +7.6%
        2021-- $62,800 +6.6%
        2020-- $58,900 +9.7%
        2019-- $53,700 +12.1%
        2018$1,530 +16.2%$47,900 -0.6%
        2017$1,317 +1.7%$48,200 +10.3%
        2016$1,294 $43,700 +7.1%
        2015$1,294 +201.6%$40,800 +4.9%
        2014$429 $38,900 +8.4%
        2012-- $35,900 -22.1%
        2011-- $46,100 -18.8%
        2010-- $56,800 -17.6%
        2008$2,780 $68,900 -8.3%
        2006-- $75,100 +1.2%
        2005-- $74,200 +9.8%
        2004-- $67,600 +12.7%
        2003-- $60,000
        Find assessor info on the county website

        Monthly payment

        Est. payment

        Payment breakdown

        Explore the cost of this home by adjusting the details. Changes won't be saved.
        All calculations are estimates and provided by Zillow, Inc. for informational purposes only. Actual amounts may vary.
        HOA fees may include property taxes on listings classified as Co-Ops. Contact the listing agent and/or owner for fee details.
        See how much you could borrow to make a competitive offer.

        Climate risks

        Neighborhood: 48439

        Getting around

        1 / 100
        Car-Dependent
        17 / 100
        Somewhat Bikeable

        Nearby schools

        GreatSchools rating
        Schools provided by the listing agent
        • District: Lake Fenton Schools

        Source: MiRealSource. This data may not be complete. We recommend contacting the local school district to confirm school assignments for this home.

        A local agent can set up tours, give advice and negotiate with sellers.

        Browse local experts

        Similar homes