Skip main navigation
Sold for $285,000
  • $285,000

    1014 Timberline Trl, Gaylord, MI 49735

    3beds
    2,788sqft
    Single Family Residence
    Built in ----
    -- sqft lot
    $317,200 Zestimate®
    $102/sqft
    $2,260 Estimated rent

    Home value

    $317,200

    $301,000 - $333,000

    $2,260/mo

    Zestimate® history
    Loading
    Loading...

    Owner options

    List your home for rent

    $2,260/mo

    Rent Zestimate®

    Find your next renter with Zillow Rental Manager. Plus, with online applications, you can quickly screen prospective tenants – for free.

    Learn more

    $2,260/mo

    Rent Zestimate®

    Refinance and save

    $1,722/mo

    Est. payment

    Refinancing to a lower rate could help reduce your monthly payments and save thousands over the life of the loan.

    See today's rates

    $1,722/mo

    Est. payment

    Explore your selling options

    Work with a Zillow partner agent

    Leverage their expertise and Zillow's premium Showcase listings to get your home seen by more buyers.

    Get started

    List with your own agent

    Get your home in front of millions of buyers by listing it on Zillow.

    Learn how to do it

    Sell it yourself

    Take full control of how buyers see your home on Zillow by listing For Sale by Owner (FSBO).

    List your home

    What's special

    Master suiteMulti-purpose roomOversized laundry roomStorage galoreDining roomExtra storage
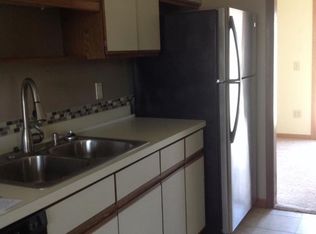
    BEAUTIFUL 3BD/2BA HOME IN GAYLORD ON A CORNER LOT! This home has a master suite, dining room and storage galore both upstairs and down. The partially finished basement has a large family/play/exercise room, as well as an oversized laundry room and a multi-purpose room. Landscaped and fenced, the lovely pergola adds elegance to the deck and outdoor entertaining. In addition to the 2-car garage, there is a heated detached 24x24 gagage - great for a man-cave, workshop, extra storage, - whatever your needs are! There's also a 12x14 shed for lawn care essentials. So much to see - so many possibilities - COME TAKE A LOOK!

    Zillow last checked:

    Listing updated:

    Listed by:

    Joan Becker 989-370-1653,

    Berkshire Hathaway HomeServices,

    David Becker 989-370-4432

    Source: WWMLS,MLS#: 201828225MLS Logo

    Facts & features

    Interior

    Bedrooms & bathrooms
    • Bedrooms: 3
    • Bathrooms: 2
    • Full bathrooms: 2
    Heating
    • Forced Air, Natural Gas
    Cooling
    • Central Air
    Appliances
    • Included: Water Softener, Washer, Range/Oven, Refrigerator, Microwave, Disposal, Dryer, Dishwasher
    Features
    • Ceiling Fan(s)
    • Flooring: Laminate
    • Doors: Doorwall
    • Windows: Blinds, Curtain Rods, Drapes
    • Basement: Full,Partially Finished
    Interior area
    • Total structure area: 2,788
    • Total interior livable area: 2,788 sqft
    • Finished area above ground: 1,394

    Property

    Parking
    • Parking features: Driveway, Garage Door Opener
    • Has garage: Yes
    • Has uncovered spaces: Yes
    Features
    • Patio & porch: Deck
    • Fencing: Fenced
    • Frontage type: None
    Lot
    • Dimensions: 88 x 57 x 115 x 124 x 61
    • Features: Landscaped
    Details
    • Additional structures: Garage(s), Shed(s)
    • Parcel number: 10317100002800
    • Other equipment: Radon System Installed

    Construction

    Type & style
    • Home type: SingleFamily
    • Architectural style: Ranch
    • Property subtype: Single Family Residence
    Materials
    • Foundation: Basement

    Utilities & green energy

    • Sewer: Public Sewer
    • Utilities for property: Cable Connected

    Community & neighborhood

    Security
    • Security features: Smoke Detector(s)
    Location
    • Region: Gaylord
    • Subdivision: T31N R3W

    Other

    Other facts
    • Listing terms: Cash,Conventional Mortgage
    • Ownership: Owner
    • Road surface type: Paved, Maintained

    Price history

    DateEventPrice
    4/4/2024Sold$285,000-3.4%$102/sqft
    Source: WWMLS #201828225 Report a problem
    3/16/2024Contingent$295,000$106/sqft
    Source: Berkshire Hathaway HomeServices Michigan and Northern Indiana Real Estate #201828225 Report a problem
    3/1/2024Listed for sale$295,000+13.5%$106/sqft
    Source: WWMLS #201828225 Report a problem
    7/12/2022Sold$260,000-1.9%$93/sqft
    Source: WWMLS #201818232 Report a problem
    7/11/2022Pending sale$265,000$95/sqft
    Source: WWMLS #201818232 Report a problem
    5/27/2022Price change$265,000-1.9%$95/sqft
    Source: WWMLS #201818232 Report a problem
    5/6/2022Listed for sale$270,000+60.8%$97/sqft
    Source: WWMLS #201818232 Report a problem
    11/15/2019Sold$167,900-2.9%$60/sqft
    Source: WWMLS #322274 Report a problem
    6/29/2018Sold$173,000+1.8%$62/sqft
    Source: Public Record Report a problem
    6/21/2018Pending sale$170,000$61/sqft
    Source: Keller Williams Realty Greater Grand Traverse #1847355 Report a problem
    5/29/2018Listed for sale$170,000$61/sqft
    Source: Keller Williams Realty Greater Grand Traverse #1847355 Report a problem

    Public tax history

    YearProperty taxesTax assessment
    2025$4,014 +4%$120,700 +14.7%
    2024$3,861 +24.7%$105,200 +10.7%
    2023$3,096 +3.3%$95,000 +14.3%
    2022$2,998 -6.1%$83,100 +10.4%
    2021$3,191 -31.4%$75,300 +7.3%
    2020$4,652 +70.5%$70,200 +11.1%
    2018$2,729 $63,200 -0.9%
    2017-- $63,800
    2016-- $63,800 +6.9%
    2013-- $59,700 +0.2%
    2012-- $59,600 -4.2%
    2011-- $62,200

    Find assessor info on the county website

    Neighborhood: 49735

    Nearby schools

    GreatSchools rating
    Get pre-qualified for a loan
    At Zillow Home Loans, we can pre-qualify you in as little as 5 minutes with no impact to your credit score.

    An equal housing lender. NMLS #10287.