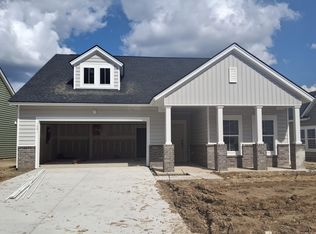
Welcome to Horizons, a gated, 55+ active adult community situated in the highly desirable Summers Corner development. Residents will appreciate low-maintenance living and enjoy the future resort-style amenities within Horizons and most of the other amenities within Summers Corner. This Carlyle floor plan is from our Cottage Collection. Features include 2 bedrooms and 2 baths, a study and a 2 car garage, 1559 sf done right! No carpet! LVP flooring throughout, quartz countertops in the kitchen and bathrooms, Large owner's suite, zero entry tile shower with frameless glass door, open family room, Gas Range, lots of windows and natural light along with a screen porch
Pending
Price increase: $1K (9/2)
$295,450
1014 Toadfish Run, Summerville, SC 29485
2beds
1,559sqft
Single Family Residence
Built in 2026
4,791 Square Feet Lot
$345,200 Zestimate®
$190/sqft
$-- HOA
What's special
Open family roomLvp flooring throughoutScreen porchGas range
- 98 days
- 143
- 23
Zillow last checked:
Listing updated:
Listed by:
Lennar Sales Corp.
Source: CTMLS,MLS#: 26017639
Facts & features
Interior
Bedrooms & bathrooms
- Bedrooms: 2
- Bathrooms: 2
- Full bathrooms: 2
Rooms
- Room types: Family Room, Living/Dining Combo, Office, Utility Room, Family, Foyer, Laundry, Study, Utility
Heating
- Forced Air, Natural Gas
Cooling
- Central Air
Appliances
- Laundry: Electric Dryer Hookup, Washer Hookup, Laundry Room
Features
- Ceiling - Smooth, Tray Ceiling(s), High Ceilings, Kitchen Island, Walk-In Closet(s), Entrance Foyer
- Flooring: Ceramic Tile, Luxury Vinyl
- Has fireplace: No
Interior area
- Total structure area: 1,559
- Total interior livable area: 1,559 sqft
Property
Parking
- Total spaces: 2
- Parking features: Garage, Attached, Garage Door Opener
- Attached garage spaces: 2
Features
- Levels: One
- Stories: 1
- Entry location: Ground Level
- Patio & porch: Screened
- Exterior features: Lawn Irrigation, Rain Gutters
Lot
- Size: 4,791 Square Feet
- Features: 0 - .5 Acre
Details
- Special conditions: 10 Yr Warranty,55+ Community
Construction
Type & style
- Home type: SingleFamily
- Architectural style: Ranch,Traditional
- Property subtype: Single Family Residence
Materials
- Vinyl Siding
- Foundation: Slab
- Roof: Architectural
Condition
- New construction: Yes
- Year built: 2026
Details
- Warranty included: Yes
Utilities & green energy
- Sewer: Public Sewer
- Water: Public
- Utilities for property: Dominion Energy, Dorchester Cnty Water and Sewer Dept, Dorchester Cnty Water Auth
Community & HOA
Community
- Features: Clubhouse, Dog Park, Fitness Center, Gated, Lawn Maint Incl, Park, Pool, Security, Tennis Court(s), Trash, Walk/Jog Trails
- Senior community: Yes
- Subdivision: Summers Corner
Location
- Region: Summerville
Financial & listing details
- Price per square foot: $190/sqft
- Date on market: 6/18/2026
- Listing terms: Buy Down,Cash,Conventional,FHA,USDA Loan,VA Loan
Estimated market value
$345,200
$328,000 - $362,000
$2,442/mo
Price history
| Date | Event | Price |
|---|---|---|
| 9/8/2026 | Pending sale | $295,450$190/sqft |
Source:  CTMLS #26017639 Report a problem CTMLS #26017639 Report a problem | ||
| 9/2/2026 | Price change | $295,450+0.3%$190/sqft |
Source:  Lennar Homes Report a problem Lennar Homes Report a problem | ||
| 8/18/2026 | Price change | $294,450-1.3%$189/sqft |
Source: Lennar Homes Report a problem | ||
| 8/11/2026 | Price change | $298,450-3.6%$191/sqft |
Source: Lennar Homes Report a problem | ||
| 8/1/2026 | Price change | $309,500-1.7%$199/sqft |
Source: Lennar Homes Report a problem | ||
| 7/21/2026 | Price change | $314,750-3.5%$202/sqft |
Source: Lennar Homes Report a problem | ||
| 7/14/2026 | Price change | $326,000-2.2%$209/sqft |
Source: CTMLS #26017639 Report a problem | ||
| 7/7/2026 | Price change | $333,450-2.5%$214/sqft |
Source: Lennar Homes Report a problem | ||
| 6/23/2026 | Price change | $341,850-2.2%$219/sqft |
Source: Lennar Homes Report a problem | ||
| 6/16/2026 | Listed for sale | $349,500$224/sqft |
Source: Lennar Homes Report a problem | ||
Public tax history
Tax history is unavailable.
Monthly payment
Est. payment
Payment breakdown
Explore the cost of this home by adjusting the details. Changes won't be saved.Climate risks
Neighborhood: 29485
Nearby schools
Schools provided by the listing agent
- Elementary: Sand Hill
- Middle: East Edisto
- High: Ashley Ridge
Source: CTMLS. This data may not be complete. We recommend contacting the local school district to confirm school assignments for this home.



Similar homes
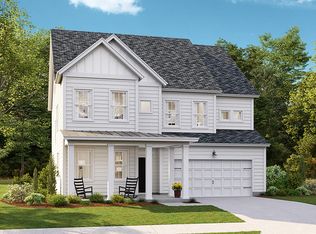
- $299,9952 bd2 ba1.5k sqft1004 Toadfish Run, Summerville, SC 29485New Construction
 CTMLS
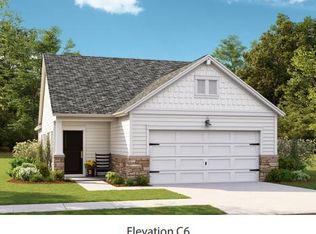
CTMLS - $329,0003 bd2 ba1.4k sqft1014 White Egret Run, Summerville, SC 29485New Construction
 CTMLS
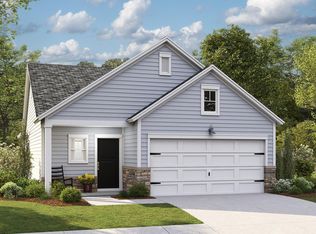
CTMLS - $329,9003 bd2 ba1.4k sqft1027 Sagegrass St, Summerville, SC 29485For Sale
 MLS ID #26024978, Ashley Cook. CTMLS
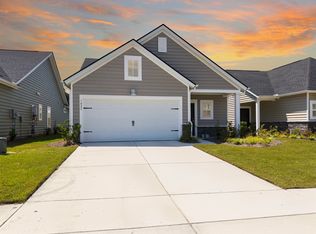
 - $399,9503 bd2 ba1.7k sqft1081 Razor Clam Way, Summerville, SC 29485New Construction
 CTMLS
CTMLS - $395,0003 bd2 ba1.7k sqft1091 Razor Clam Way, Summerville, SC 29485New ConstructionCTMLS
- $414,0003 bd2 ba1.9k sqft1079 Razor Clam Way, Summerville, SC 29485New ConstructionCTMLS
- $360,4154 bd3 ba2k sqft1019 White Egret Run, Summerville, SC 29485New ConstructionCTMLS
- $399,9503 bd2 ba1.9k sqft1083 Razor Clam Way, Summerville, SC 29485New ConstructionCTMLS
- $393,0002 bd2 ba1.5k sqft1216 Black Skimmer St, Summerville, SC 29485For SaleMLS ID #26017304, Michael Murray. CTMLS
- $405,0003 bd2 ba1.7k sqft1119 Kane Blue Run, Summerville, SC 29485For SaleMLS ID #26024275, John Fragola. CTMLS
- $438,5003 bd2 ba2k sqft1008 Seatrout St, Summerville, SC 29485New ConstructionCTMLS
- $370,0004 bd3 ba1.9k sqft2130 Longhorn Ln, Summerville, SC 29485For SaleMLS ID #26023666, Courtney Kretly. CTMLS
- $370,8453 bd2 ba1.4k sqft1002 Elk River Run, Summerville, SC 29485New ConstructionCTMLS
