Experience luxury and space in this beautiful 6-bedroom, 5-bathroom 1.5-story full brick home in Jackson, MO! Nestled on a scenic lot, enjoy serene views of the rolling hills from your sunroom, walk-out patio, or upstairs windows. A wraparound driveway and rare 4-car garage provide plenty of parking and curb appeal. The fenced backyard is a private oasis with open space and vibrant garden beds ready for your green thumb. Inside, the main level features hardwood floors, a cozy gas fireplace, granite countertops, and a guest half bath. The spacious primary suite includes a sunroom perfect for morning coffee, walk-in closets with built-in shelving, and a private bath complete with a relaxing sauna. Upstairs offers 3 large bedrooms, two sharing a Jack-and-Jill bath. The bright walk-out basement includes 2 additional bedrooms (one with an en-suite), another half bath, and abundant storage. With scenic views, smart layout, and luxurious touches—this home truly has it all.
Closed
Listed by: EDGE Realty ERA Powered • Sergio R Ramos • Contact: 573-576-6064
Bought with: EDGE Realty ERA Powered
Price Unknown
1014 Trailridge Dr, Jackson, MO 63755
6beds
3,839sqft
Single Family Residence
Built in 1995
0.73 Acres Lot
$494,200 Zestimate®
$--/sqft
$3,313 Estimated rent
Home value
$494,200
$430,000 - $568,000
$3,313/mo
Zestimate® history
Owner options
List your home for rent
$3,313/mo
Rent Zestimate®
Find your next renter with Zillow Rental Manager. Plus, with online applications, you can quickly screen prospective tenants – for free.
$3,313/mo
Rent Zestimate®
Refinance and save
Refinancing to a lower rate could help reduce your monthly payments and save thousands over the life of the loan.
Explore your selling options
Work with a Zillow partner agent
Leverage their expertise and Zillow's premium Showcase listings to get your home seen by more buyers.
Get startedList with your own agent
Get your home in front of millions of buyers by listing it on Zillow.
Learn how to do itSell it yourself
Take full control of how buyers see your home on Zillow by listing For Sale by Owner (FSBO).
List your homeWhat's special
Cozy gas fireplaceFenced backyardRolling hillsGranite countertopsBright walk-out basementGuest half bathAbundant storage
Zillow last checked:
Listing updated:
Listed by:
Sergio R Ramos 573-576-6064,
EDGE Realty ERA Powered
Bought with:
Melanie D Sanders, 2016034231
EDGE Realty ERA Powered
Source: MARIS,MLS#: 25035172 Originating MLS: Southeast Missouri REALTORS
Originating MLS: Southeast Missouri REALTORSFacts & features
Interior
Bedrooms & bathrooms
- Bedrooms: 6
- Bathrooms: 5
- Full bathrooms: 3
- 1/2 bathrooms: 2
- Main level bathrooms: 2
- Main level bedrooms: 1
Heating
- Forced Air, Natural Gas
Cooling
- Ceiling Fan(s), Central Air, Electric
Appliances
- Included: Stainless Steel Appliance(s), Dishwasher, Disposal, Free-Standing Electric Range, Free-Standing Refrigerator, Washer/Dryer, Gas Water Heater, Water Softener
- Laundry: In Basement, Main Level, Sink
Features
- Breakfast Bar, Crown Molding, Granite Counters, High Ceilings, Sauna, Separate Dining, Storage, Vaulted Ceiling(s), Walk-In Closet(s)
- Windows: Double Pane Windows, Tilt-In Windows, Triple Pane Windows
- Basement: Partially Finished,Walk-Out Access
- Number of fireplaces: 1
- Fireplace features: Living Room
Interior area
- Total structure area: 3,839
- Total interior livable area: 3,839 sqft
- Finished area above ground: 2,489
- Finished area below ground: 1,350
Property
Parking
- Total spaces: 4
- Parking features: Additional Parking, Basement, Concrete, Driveway, Garage Door Opener, Garage Faces Front, Garage Faces Rear, Oversized
- Attached garage spaces: 4
- Has uncovered spaces: Yes
Features
- Levels: One and One Half
- Patio & porch: Covered, Deck, Enclosed, Front Porch, Patio, Porch, Rear Porch, Screened
- Exterior features: Balcony, Fire Pit, Garden, Private Yard
- Fencing: Fenced,Gate,Partial
Lot
- Size: 0.73 Acres
- Features: Front Yard, Gentle Sloping, Landscaped, Level, Some Trees
Details
- Parcel number: 151190002007000000
- Special conditions: Standard
Construction
Type & style
- Home type: SingleFamily
- Architectural style: Traditional
- Property subtype: Single Family Residence
Materials
- Brick Veneer, Concrete
- Foundation: Concrete Perimeter
- Roof: Architectural Shingle
Condition
- New construction: No
- Year built: 1995
Utilities & green energy
- Sewer: Public Sewer
- Water: Public
Community & HOA
Community
- Subdivision: Trail Ridge 02
HOA
- Has HOA: No
Location
- Region: Jackson
Financial & listing details
- Tax assessed value: $295,408
- Annual tax amount: $2,730
- Date on market: 5/23/2025
- Cumulative days on market: 16 days
- Listing terms: Cash,Conventional,FHA,VA Loan
- Ownership: Private
- Road surface type: Concrete
Price history
| Date | Event | Price |
|---|---|---|
| 7/8/2025 | Sold | -- |
Source:  MARIS #25035172 Report a problem MARIS #25035172 Report a problem | ||
| 6/9/2025 | Pending sale | $479,900$125/sqft |
Source: MARIS #25035172 Report a problem | ||
| 5/23/2025 | Listed for sale | $479,900+43.3%$125/sqft |
Source: MARIS #25035172 Report a problem | ||
| 6/5/2015 | Sold | -- |
Source: Agent Provided Report a problem | ||
| 4/11/2015 | Listed for sale | $334,900$87/sqft |
Source: Prudential Bridgeport, Realtors #81308 Report a problem | ||
Public tax history
| Year | Property taxes | Tax assessment |
|---|---|---|
| 2025 | $2,870 +5.1% | $56,130 +5% |
| 2024 | $2,730 0% | $53,460 |
| 2023 | $2,731 +8.6% | $53,460 +8.5% |
| 2022 | $2,515 0% | $49,270 |
| 2021 | $2,515 -0.2% | $49,270 |
| 2020 | $2,520 +0.2% | $49,270 |
| 2019 | $2,516 | $49,270 |
| 2018 | $2,516 -0.1% | $49,270 |
| 2017 | $2,518 | $49,270 +6.5% |
| 2016 | $2,518 +6.9% | $46,250 |
| 2015 | $2,355 -0.6% | $46,250 |
| 2014 | $2,368 +0.1% | $46,250 -0.2% |
| 2013 | $2,366 | $46,350 |
| 2012 | $2,366 | $46,350 |
Find assessor info on the county website
Neighborhood: 63755
Nearby homes
- $571,7005 bd4 ba3.3k sqft998 Trailridge Dr, Jackson, MO 63755Off Market
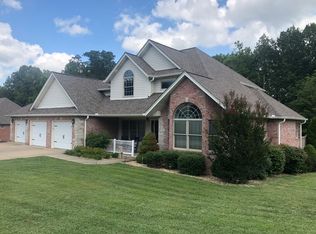
- $347,9003 bd3 ba2.1k sqft1024 Trailridge Dr, Jackson, MO 63755Off Market
- $329,5003 bd3 ba1.6k sqft901 Sierra Ct, Jackson, MO 63755Off Market
- $364,4003 bd2 ba2k sqft986 Trailridge Dr, Jackson, MO 63755Off Market
- $440,6003 bd2 ba1.9k sqft902 Sierra Ct, Jackson, MO 63755Off Market
- $380,3003 bd3 ba3.4k sqft1019 Trailridge Dr, Jackson, MO 63755Off Market
- $410,4004 bd4 ba3.4k sqft1005 Trailridge Dr, Jackson, MO 63755Off Market
- $458,2003 bd3 ba2.3k sqft1034 Trailridge Dr, Jackson, MO 63755Off Market
Nearby schools
GreatSchools rating
- 9/10East ElementaryGrades: PK-4Distance: 0.8 mi
- 8/10Russell Hawkins Jr. High SchoolGrades: 7-8Distance: 3.1 mi
- 7/10Jackson Sr. High SchoolGrades: 9-12Distance: 1.8 mi
Schools provided by the listing agent
- Elementary: East Elem.
- Middle: Jackson Russell Hawkins Jr High
- High: Jackson Sr. High
Source: MARIS. This data may not be complete. We recommend contacting the local school district to confirm school assignments for this home.
- Missouri
- Cape Girardeau County
- Jackson
- 63755
- 1014 Trailridge Dr
Nearby cities
Nearby zip codes
Other Jackson Topics
