Skip main navigation
Closed
  • Tax assessed value
    $405,000

    1014 Tyron Cir, Charleston, SC 29414

    3beds
    1,547sqft
    Single Family Residence
    Built in 2003
    7,405.2 Square Feet Lot
    $449,200 Zestimate®
    $262/sqft
    $2,528 Estimated rent

    Home value

    $449,200

    $427,000 - $472,000

    $2,528/mo

    Zestimate® history
    Loading
    Loading...

    Owner options

    List your home for rent

    $2,528/mo

    Rent Zestimate®

    Find your next renter with Zillow Rental Manager. Plus, with online applications, you can quickly screen prospective tenants – for free.

    Learn more

    $2,528/mo

    Rent Zestimate®

    Refinance and save

    $2,263/mo

    Est. payment

    Refinancing to a lower rate could help reduce your monthly payments and save thousands over the life of the loan.

    See today's rates

    $2,263/mo

    Est. payment

    Explore your selling options

    Work with a Zillow partner agent

    Leverage their expertise and Zillow's premium Showcase listings to get your home seen by more buyers.

    Get started

    List with your own agent

    Get your home in front of millions of buyers by listing it on Zillow.

    Learn how to do it

    Sell it yourself

    Take full control of how buyers see your home on Zillow by listing For Sale by Owner (FSBO).

    List your home

    What's special

    Grand oaks plantationWall of windowsCathedral ceilingsStainless steel refrigeratorNeighborhood pondScreened in porchPrimary bedroom
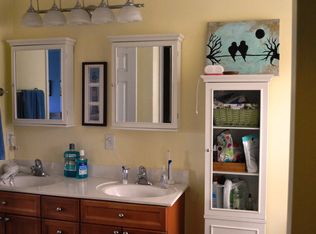
    Welcome home to 1014 Tyron Circle, located in the highly desirable Mt Royall subsection of Grand Oaks Plantation! Upon entering the home you are greeted with handsome wood floors, soaring ceilings, and an abundance of natural light! To the right of the entryway is the formal dining room with a large bay window overlooking the front yard. Adjacent to this space is the chef's inspired kitchen featuring stainless steel refrigerator, hightop counter seating, ample cabinetry and additional pantry storage. The kitchen is open to the family room with a wall of windows, fireplace, built-in book shelf, and cathedral ceilings. The primary bedroom is spacious and has an ensuite spa-like bath boasting dual vanities, relaxing soaking tub, separate shower and large walk-in closet.There are 2 additional nicely sized bedrooms just down the hall that share an additional hallway full bath. Don't miss the fabulous screened-in porch that overlooks the fantastic oversized yard and neighborhood pond! The home's outdoor space creates a peaceful backdrop for outdoor gatherings. Entertain and unwind on the screened in porch or paver patio; perfect for barbecues, gatherings with friends, or simply enjoying a quiet moment on the weekends. The one-story layout offers easy accessibility and a cozy, homely atmosphere. Situated on one of the best lots in the neighborhood, this property provides a serene and picturesque setting that brings Lowcountry living to your backyard. Residents of Grand Oaks Plantation enjoy beautiful tree-lined streets, well-maintained homes, walking trails, and green spaces. The neighborhood is conveniently located within walking distance to many stores and restaurants including Harris Teeter, Starbucks, and Walmart. This home is also within walking distance to the Bees Landing Recreation park/fitness facility that features a variety of recreation accommodations such as a fenced dog run, tennis courts, athletic fields and fitness classes. Experience the best of Lowcountry living in this timeless one story home. With all of its charming qualities, this home is great for families or young professionals that want to be near all Charleston has to offer!

    Zillow last checked:

    Listing updated:

    Listed by:

    Marshall Walker Real Estate

    Bought with:

    Carolina One Real Estate

    Carolina One Real Estate

    Source: CTMLS,MLS#: 24008734MLS Logo

    Facts & features

    Interior

    Bedrooms & bathrooms
    • Bedrooms: 3
    • Bathrooms: 2
    • Full bathrooms: 2
    Heating
    • Heat Pump
    Cooling
    • Central Air
    Appliances
    • Laundry: Electric Dryer Hookup, Washer Hookup, Laundry Room
    Features
    • Ceiling - Cathedral/Vaulted, Ceiling - Smooth, High Ceilings, Walk-In Closet(s), Ceiling Fan(s), Eat-in Kitchen, Formal Living
    • Flooring: Carpet, Laminate
    • Windows: Window Treatments
    • Number of fireplaces: 1
    • Fireplace features: Living Room, One
    Interior area
    • Total structure area: 1,547
    • Total interior livable area: 1,547 sqft

    Property

    Parking
    • Total spaces: 2
    • Parking features: Garage, Garage Door Opener
    • Garage spaces: 2
    Features
    • Levels: One
    • Stories: 1
    • Patio & porch: Covered, Screened, Porch
    • Exterior features: Rain Gutters, Stoop
    • Waterfront features: Pond
    Lot
    • Size: 7,405 sqft
    • Features: 0 - .5 Acre
    Details
    • Parcel number: 3050300155
    • Special conditions: Probate Listing

    Construction

    Type & style
    • Home type: SingleFamily
    • Architectural style: Traditional
    • Property subtype: Single Family Residence
    Materials
    • Brick Veneer, Vinyl Siding
    • Foundation: Slab
    • Roof: Asphalt
    Condition
    • New construction: No
    • Year built: 2003

    Utilities & green energy

    • Sewer: Public Sewer
    • Water: Public
    • Utilities for property: Charleston Water Service, Dominion Energy

    Community & neighborhood

    Community
    • Community features: Near Public Transport, Clubhouse, Park, Pool, Trash
    Location
    • Region: Charleston
    • Subdivision: Mt Royal

    Other

    Other facts
    • Listing terms: Any

    Price history

    DateEventPrice
    5/9/2024Sold$405,000+1.3%$262/sqft
    Source: CTMLS #24008734 Report a problem
    4/12/2024Contingent$400,000$259/sqft
    Source: CTMLS #24008734 Report a problem
    4/8/2024Listed for sale$400,000+85.2%$259/sqft
    Source: CTMLS #24008734 Report a problem
    7/25/2014Sold$216,000+6.9%$140/sqft
    Source: CTMLS #1412644 Report a problem
    6/3/2010Sold$202,000+17.2%$131/sqft
    Source: Public Record Report a problem
    12/3/2003Sold$172,400$111/sqft
    Source: Public Record Report a problem

    Public tax history

    YearProperty taxesTax assessment
    2025$2,139 +89.3%$16,200 +104%
    2024$1,130 +3.5%$7,940
    2023$1,092 +6.1%$7,940
    2022$1,029 -4.4%$7,940
    2021$1,077 -3.4%$7,940
    2020$1,115 $7,940 +19.6%
    2019$1,115 $6,640 -23.1%
    2017$1,115 +19.6%$8,640
    2016$932 +4.1%$8,640
    2015$895 -72%$8,640
    2014$3,198 --
    2011$3,198 +236.9%--
    2010$949 -2.6%$6,950
    2009$974 +7.7%$6,950
    2008$905 -19.4%$6,950
    2006$1,122 -0.9%$6,950
    2005$1,133 -3.6%$6,950 +15.1%
    2004$1,174 $6,040

    Find assessor info on the county website

    Neighborhood: Mt. Royall

    Nearby schools

    GreatSchools rating
    Schools provided by the listing agent
    • Elementary: Drayton Hall
    • Middle: C E Williams
    • High: West Ashley

    Source: CTMLS. This data may not be complete. We recommend contacting the local school district to confirm school assignments for this home.

    Get a cash offer in 3 minutes
    Find out how much your home could sell for in as little as 3 minutes with a no-obligation cash offer.
    Estimated market value
    $449,200
    Get a cash offer in 3 minutes
    Find out how much your home could sell for in as little as 3 minutes with a no-obligation cash offer.
    Estimated market value
    $449,200