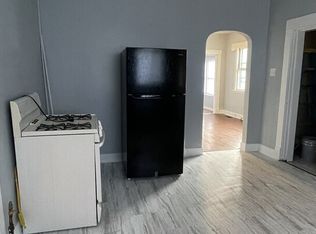
Charming Updated 2-Bedroom Home at a Fantastic Price! Step inside this adorable, freshly updated 2-bedroom home that combines comfort and style perfectly. You'll fall in love with the brand-new kitchen featuring modern cabinets, sleek countertops, and all-new appliances including a range, microwave, and dishwasher—making meal prep a breeze! Start your mornings right in the clean and bright bathroom, beautifully refreshed for a fresh, inviting feel. The two nicely sized bedrooms offer plenty of space to relax and unwind. Fresh paint, lighting, and flooring throughout. Need more room? The full basement provides ample space for storage, hobbies, or finish it for extra living areas. Outside, a handy shed is perfect for storing tools and garden gear. Plus, a new roof gives you peace of mind for years to come. Don’t miss out on this wonderful home that’s move-in ready and waiting just for you!
Pending
$139,900
1014 Union St, Mishawaka, IN 46544
2beds
788sqft
Single Family Residence
Built in 1926
4,791 Square Feet Lot
$138,200 Zestimate®
$--/sqft
$-- HOA
What's special
Modern cabinetsSleek countertopsTwo nicely sized bedroomsBrand-new kitchenAll-new appliancesRange microwave and dishwasherClean and bright bathroom
- 40 days
- 141
- 6
Likely to sell faster than
Zillow last checked:
Listing updated:
Listed by:
Brad Beer Cell:574-596-0376,
Heart City Realty LLC
Source: IRMLS,MLS#: 202630085
Facts & features
Interior
Bedrooms & bathrooms
- Bedrooms: 2
- Bathrooms: 1
- Full bathrooms: 1
- Main level bedrooms: 2
Bedroom 1
- Level: Main
Bedroom 2
- Level: Main
Kitchen
- Level: Main
- Area: 180
- Dimensions: 10 x 18
Living room
- Level: Main
- Area: 168
- Dimensions: 12 x 14
Heating
- Natural Gas, Forced Air
Cooling
- Central Air
Appliances
- Included: Dishwasher, Microwave, Electric Range
Features
- Flooring: Carpet, Vinyl
- Basement: Full,Unfinished
- Has fireplace: No
Interior area
- Total structure area: 1,388
- Total interior livable area: 788 sqft
- Finished area above ground: 788
- Finished area below ground: 0
Video & virtual tour
Property
Features
- Levels: One
- Stories: 1
Lot
- Size: 4,791 Square Feet
- Dimensions: 40X115
- Features: 0-2.9999, City/Town/Suburb
Details
- Parcel number: 710915360003.000023
- Zoning: R1
Construction
Type & style
- Home type: SingleFamily
- Property subtype: Single Family Residence
Materials
- Vinyl Siding
- Roof: Shingle
Condition
- New construction: No
- Year built: 1926
Utilities & green energy
- Sewer: City
- Water: City
Community & HOA
Community
- Subdivision: Towles
Location
- Region: Mishawaka
Financial & listing details
- Tax assessed value: $67,200
- Annual tax amount: $369
- Date on market: 7/25/2026
- Listing terms: Cash,Conventional,FHA,VA Loan
Estimated market value
$138,200
$131,000 - $145,000
$1,296/mo
Price history
| Date | Event | Price |
|---|---|---|
| 8/6/2026 | Pending sale | $139,900 |
Source: | ||
| 7/25/2026 | Listed for sale | $139,900+774.4% |
Source: | ||
| 2/23/2026 | Sold | $16,000$20/sqft |
Source: Public Record Report a problem | ||
Public tax history
| Year | Property taxes | Tax assessment |
|---|---|---|
| 2025 | $693 +12.3% | $67,200 -14.3% |
| 2024 | $617 -7% | $78,400 +10.4% |
| 2023 | $663 +16.4% | $71,000 +4% |
| 2022 | $570 +9.8% | $68,300 +26.5% |
| 2021 | $519 +2% | $54,000 +7.1% |
| 2020 | $509 +37.6% | $50,400 +4.1% |
| 2019 | $370 -4.8% | $48,400 +41.1% |
| 2018 | $388 +1.6% | $34,300 +0.9% |
| 2017 | $382 +6% | $34,000 -0.9% |
| 2016 | $361 +3.9% | $34,300 +1.2% |
| 2014 | $347 -0.9% | $33,900 |
| 2013 | $350 -35.6% | $33,900 -37.3% |
| 2012 | $544 +31.9% | $54,100 +33.3% |
| 2011 | $413 -6.8% | $40,600 -11.9% |
| 2010 | $443 +6.2% | $46,100 |
| 2009 | $417 | $46,100 +2.2% |
| 2007 | -- | $45,100 -41.1% |
| 2006 | $543 +1% | $76,600 |
| 2004 | $538 +3.3% | $76,600 -10.7% |
| 2003 | $521 | $85,780 +2703.3% |
| 2001 | -- | $3,060 |
Find assessor info on the county website
Monthly payment
Est. payment
Payment breakdown
Explore the cost of this home by adjusting the details. Changes won't be saved.Climate risks
Neighborhood: 46544
Nearby schools
Schools provided by the listing agent
- Elementary: Emmons
- Middle: John Young
- High: Mishawaka
- District: School City of Mishawaka
Source: IRMLS. This data may not be complete. We recommend contacting the local school district to confirm school assignments for this home.


