Skip main navigation
Sold for $612,137
  • $612,137

    1014 Utah Dr, Placerville, CA 95667

    3beds
    1,759sqft
    Single Family Residence
    Built in 2025
    -- sqft lot
    $1,804,800 Zestimate®
    $348/sqft
    $7,946 Estimated rent

    Home value

    $1,804,800

    $1.59M - $2.04M

    $7,946/mo

    Zestimate® history
    Loading
    Loading...

    Owner options

    List your home for rent

    $7,946/mo

    Rent Zestimate®

    Find your next renter with Zillow Rental Manager. Plus, with online applications, you can quickly screen prospective tenants – for free.

    Learn more

    $7,946/mo

    Rent Zestimate®

    Refinance and save

    $3,818/mo

    Est. payment

    Refinancing to a lower rate could help reduce your monthly payments and save thousands over the life of the loan.

    See today's rates

    $3,818/mo

    Est. payment

    Explore your selling options

    Work with a Zillow partner agent

    Leverage their expertise and Zillow's premium Showcase listings to get your home seen by more buyers.

    Get started

    List with your own agent

    Get your home in front of millions of buyers by listing it on Zillow.

    Learn how to do it

    Sell it yourself

    Take full control of how buyers see your home on Zillow by listing For Sale by Owner (FSBO).

    List your home

    What's special

    Private primary suite


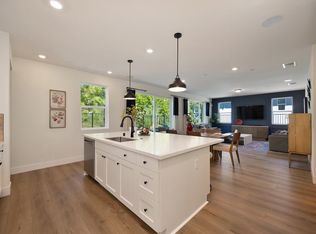
    The Sutter's Ridge Plan 1 is our highly sought-after single-story home that comes included with 3 bedrooms, 2.5 baths, and a 2-car garage (Lot 13 is currently available with a 3-car garage). It also features a charming and modern design with its standout feature being the outdoor room right off the family room, perfect for enjoying the outdoors in comfort and style. Inside, the layout is designed for both functionality and privacy. The private primary suite is strategically placed away from the secondary bedrooms, offering a peaceful retreat. The large, open kitchen overlooks the family room, creating a seamless flow for entertaining and family gatherings. For those in need of extra storage space, there is an option to add a third car garage in select locations.

    Zillow last checked:

    Listing updated:

    Source: Williams HomesMLS Logo

    Facts & features

    Interior

    Bedrooms & bathrooms
    • Bedrooms: 3
    • Bathrooms: 2
    • Full bathrooms: 2
    Interior area
    • Total interior livable area: 1,759 sqft

    Property

    Parking
    • Total spaces: 2
    • Parking features: Garage
    • Garage spaces: 2
    Features
    • Levels: 1.0
    • Stories: 1

    Construction

    Type & style
    • Home type: SingleFamily
    • Property subtype: Single Family Residence
    Condition
    • New Construction
    • New construction: Yes
    • Year built: 2025
    Details
    • Builder name: Williams Homes

    Community & neighborhood

    Location
    • Region: Placerville
    • Subdivision: Sutter's Ridge

    Price history

    DateEventPrice
    1/29/2026Sold$612,137+2%$348/sqft
    Source: Agent Provided Report a problem
    11/7/2025Listed for sale$599,990$341/sqft
    Source: Williams Homes Report a problem

    Public tax history

    Tax history is unavailable.

    Neighborhood: South Beach

    Nearby schools

    GreatSchools rating
    Get a cash offer in 3 minutes
    Find out how much your home could sell for in as little as 3 minutes with a no-obligation cash offer.
    Estimated market value
    $1,804,800
    Get a cash offer in 3 minutes
    Find out how much your home could sell for in as little as 3 minutes with a no-obligation cash offer.
    Estimated market value
    $1,804,800