Skip main navigation
Off market
  • $2,890,800

    1014 Via Sorrento, Thousand Oaks, CA 91320

    5beds
    5,328sqft
    SingleFamily
    Built in 1999
    0.66 Acres Lot
    $2,890,800 Zestimate®
    $543/sqft
    $10,736 Estimated rent

    Home value

    $2,890,800

    $2.66M - $3.15M

    $10,736/mo

    Zestimate® history
    Loading
    Loading...

    Owner options

    List your home for rent

    $10,736/mo

    Rent Zestimate®

    Find your next renter with Zillow Rental Manager. Plus, with online applications, you can quickly screen prospective tenants – for free.

    Learn more

    $10,736/mo

    Rent Zestimate®

    Refinance and save

    $18,293/mo

    Est. payment

    Refinancing to a lower rate could help reduce your monthly payments and save thousands over the life of the loan.

    See today's rates

    $18,293/mo

    Est. payment

    Explore your selling options

    Work with a Zillow partner agent

    Leverage their expertise and Zillow's premium Showcase listings to get your home seen by more buyers.

    Get started

    List with your own agent

    Get your home in front of millions of buyers by listing it on Zillow.

    Learn how to do it

    Sell it yourself

    Take full control of how buyers see your home on Zillow by listing For Sale by Owner (FSBO).

    List your home

    What's special

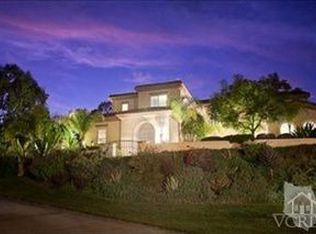
    Perfection awaits behind the wooden gates of the prestigious Haciendas neighborhood in highly desirable Dos Vientos. Located on a cul-de-sac this beautiful home has it all. Featuring an amazing tropical 5 star resort like backyard. Incredible pool with cascading waterfalls, river, beach entry, spa and slide. A recently added covered 800 square foot outdoor living area complete with Lynx grill, sink & beverage center, fireplace, built-in ceiling heaters, stained open wood beams and skylights is perfect for entertaining. There is also a guest/pool house with a kitchenette, fireplace, and bathroom. The front of the house has been recently reconfigured and enhanced with a complete paver walkway & driveway with additional parking area, and wood beams at the entry. Interior highlights include a grand foyer with a wrought iron staircase, newer wood floors throughout main level, gourmet kitchen with Thermador appliances, granite counters, expanded island and bar, a built-in approx 200 bottle wine cooler in the family room, guest bedroom with private bathroom on 1st floor, a formal DR and LR, plus a separate den. Upstairs there is a large master suite, two additional bedrooms each with own bathroom, and a bonus room with built-ins. There is an expanded 5 car garage with loads of storage. All this plus award winning schools & miles of trails to explore.

    This property is not currently displayed as for sale or rent on Zillow. This may be different from what's on other websites or public sources.

    Facts & features

    Interior

    Bedrooms & bathrooms
    • Bedrooms: 5
    • Bathrooms: 5
    • Full bathrooms: 5
    Heating
    • Forced air
    Cooling
    • Central
    Appliances
    • Included: Dishwasher, Garbage disposal, Microwave, Range / Oven, Refrigerator, Trash compactor
    • Laundry: Individual Room
    Features
    • Recessed Lighting, Open Floor Plan, Bar, Granite Counters, Two Story Ceilings, Crown Moldings, 2 Staircases
    • Flooring: Tile, Carpet, Hardwood
    • Has fireplace: Yes
    • Common walls with other units/homes: No Common Walls
    Interior area
    • Total interior livable area: 5,328 sqft

    Property

    Parking
    • Parking features: Garage - Attached
    Features
    • Levels: Two
    • Spa features: In Ground
    • Has view: Yes
    • View description: Mountain
    Lot
    • Size: 0.66 Acres
    • Features: Back Yard, Cul-De-Sac, Landscaped, Lot 20000-39999 Sqft, Sprinklers Timer, 0-1 Unit/Acre
    Details
    • Parcel number: 2360062155
    • Special conditions: Standard

    Construction

    Type & style
    • Home type: SingleFamily
    Condition
    • Additions/Alterations, Updated/Remodeled
    • Year built: 1999

    Utilities & green energy

    • Electric: Photovoltaics Seller Owned
    • Sewer: Public Sewer
    • Water: Public
    • Utilities for property: Water Connected, Phone Connected, Sewer Connected, Electricity Connected, Natural Gas Connected

    Community & HOA

    HOA
    • Has HOA: Yes
    • Amenities included: Maintenance Grounds
    • HOA fee: $108 monthly
    Location
    • Region: Thousand Oaks

    Financial & listing details

    • Price per square foot: $543/sqft
    • Tax assessed value: $2,175,259
    • Annual tax amount: $23,867
    • Road surface type: Paved

    Price history

    DateEventPrice
    10/30/2018Sold$1,950,000-2.5%$366/sqft
    Source: Public Record Report a problem
    9/16/2018Pending sale$1,999,995$375/sqft
    Source: Twin Oaks Realty #SR18018928 Report a problem
    9/8/2018Price change$1,999,995-2.4%$375/sqft
    Source: Twin Oaks Realty #SR18018928 Report a problem
    8/11/2018Price change$2,049,000-2.4%$385/sqft
    Source: Twin Oaks Realty #SR18018928 Report a problem
    6/22/2018Price change$2,099,000-2.3%$394/sqft
    Source: Twin Oaks Realty #SR18018928 Report a problem
    5/22/2018Price change$2,149,000-2.1%$403/sqft
    Source: Twin Oaks Realty #SR18018928 Report a problem
    5/2/2018Pending sale$2,195,000$412/sqft
    Source: Twin Oaks Realty #SR18018928 Report a problem
    3/1/2018Price change$2,195,000-4.6%$412/sqft
    Source: Twin Oaks Realty #SR18018928 Report a problem
    1/27/2018Listed for sale$2,300,000+37.3%$432/sqft
    Source: Twin Oaks Realty #SR18018928 Report a problem
    12/12/2012Sold$1,675,000-4.2%$314/sqft
    Source: CSMAOR #12012116 Report a problem
    11/1/2012Price change$1,749,000-1.1%$328/sqft
    Source: Coldwell Banker Residential Brokerage - Westlake Village Regional #12012116 Report a problem
    9/20/2012Price change$1,769,000-4.4%$332/sqft
    Source: Coldwell Banker Residential Brokerage - Westlake Village Regional #12012116 Report a problem
    9/3/2012Listed for sale$1,850,000+112.5%$347/sqft
    Source: Coldwell Banker Residential Brokerage - Westlake Village Regional #12012116 Report a problem
    12/10/1999Sold$870,500$163/sqft
    Source: Public Record Report a problem

    Public tax history

    YearProperty taxesTax assessment
    2025$23,867 +4.9%$2,175,259 +2%
    2024$22,756 $2,132,607 +2%
    2023$22,756 +1.7%$2,090,792 +2%
    2022$22,377 +1.7%$2,049,797 +2%
    2021$22,001 +2.9%$2,009,605 +1%
    2020$21,379 +2.7%$1,989,000 +2%
    2019$20,811 +2.1%$1,950,000 +2.1%
    2018$20,374 +2%$1,910,304 +2%
    2017$19,973 +4.9%$1,872,848 +5.7%
    2016$19,045 +1.8%$1,771,227 +1.5%
    2015$18,716 +2.6%$1,744,622 +3.7%
    2014$18,234 $1,682,604 +0.5%
    2013-- $1,675,000 +51.8%
    2012-- $1,103,239 +2%
    2011-- $1,081,608 +0.5%
    2009-- $1,076,079 +4%
    2007-- $1,034,296 +2%
    2006-- $1,014,017 +2%
    2005-- $994,135 +3.9%
    2003-- $956,783 +2%
    2002-- $938,023 +2%
    2001$9,822 +5.8%$919,631 +5.7%
    2000$9,287 $870,100
    Find assessor info on the county website

    Neighborhood: Newbury Park

    Nearby schools

    GreatSchools rating
    Schools provided by the listing agent
    • Elementary: Sycamore Canyon
    • Middle: Sycamore Canyon
    • High: Newbury Park
    • District: Conejo Valley Unified

    Source: The MLS. This data may not be complete. We recommend contacting the local school district to confirm school assignments for this home.

    Get a cash offer in 3 minutes
    Find out how much your home could sell for in as little as 3 minutes with a no-obligation cash offer.
    Estimated market value
    $2,890,800
    Get a cash offer in 3 minutes
    Find out how much your home could sell for in as little as 3 minutes with a no-obligation cash offer.
    Estimated market value
    $2,890,800