Skip main navigation
Sold for $400,000
  • $400,000

    1014 Victoria Dr, Reading, PA 19605

    4beds
    3,161sqft
    Single Family Residence
    Built in 2009
    6,534 Square Feet Lot
    $442,900 Zestimate®
    $127/sqft
    $3,024 Estimated rent

    Home value

    $442,900

    $421,000 - $465,000

    $3,024/mo

    Zestimate® history
    Loading
    Loading...

    Owner options

    List your home for rent

    $3,024/mo

    Rent Zestimate®

    Find your next renter with Zillow Rental Manager. Plus, with online applications, you can quickly screen prospective tenants – for free.

    Learn more

    $3,024/mo

    Rent Zestimate®

    Refinance and save

    $2,620/mo

    Est. payment

    Refinancing to a lower rate could help reduce your monthly payments and save thousands over the life of the loan.

    See today's rates

    $2,620/mo

    Est. payment

    Explore your selling options

    Work with a Zillow partner agent

    Leverage their expertise and Zillow's premium Showcase listings to get your home seen by more buyers.

    Get started

    List with your own agent

    Get your home in front of millions of buyers by listing it on Zillow.

    Learn how to do it

    Sell it yourself

    Take full control of how buyers see your home on Zillow by listing For Sale by Owner (FSBO).

    List your home

    What's special

    Modern facilitiesHalf bathLarge private poolPaver patioBeautiful tile backsplashOutdoor entertainment spacesBeautiful tile flooring
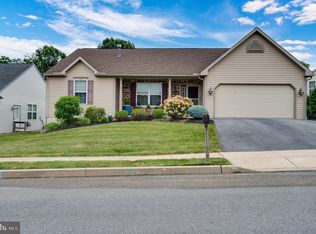
    Back on the market due to financing issues. Welcome to this truly remarkable home in the highly desirable River Bend Estates! The striking curb appeal will fascinate you as you approach the property. Upon entering, you are greeted by a recently updated grand foyer with beautiful tile flooring and soaring ceilings. The living room boasts a fireplace and wooden floors, creating a cozy and welcoming atmosphere. The kitchen is efficient yet functional, with plenty of counter space. It also features a beautiful tile backsplash and granite countertops. Additionally, this home offers four sizable bedrooms, all equipped with rich hardwood flooring throughout. On the lower level, you will find a spacious finished recreational area that features a recently added half bath and room for additional storage. The fenced rear yard has a paver patio with a gazebo and a large private pool where you can relax. This home also boasts an on-demand water heater so you never have to worry about running out of hot water. With a variety of modern facilities, outdoor entertainment spaces, and accessible parking out front, this home won’t last long! For added peace of mind, the seller is offering to transfer a two-year Choice Home Warranty. Schedule your showing today!

    Zillow last checked:

    Listing updated:

    Listed by:

    Tyler Miller 484-256-7259,

    Keller Williams Platinum Realty - Wyomissing,

    Listing Team: The Tyler Miller Team

    Bought with:

    Zylkia Rivera, RS337559

    Keller Williams Platinum Realty - Wyomissing

    Source: Bright MLS,MLS#: PABK2033056MLS Logo

    Facts & features

    Interior

    Bedrooms & bathrooms
    • Bedrooms: 4
    • Bathrooms: 4
    • Full bathrooms: 2
    • 1/2 bathrooms: 2
    • Main level bathrooms: 1
    Basement
    • Area: 708
    Heating
    • Forced Air, Natural Gas
    Cooling
    • Central Air, Electric
    Appliances
    • Included: Microwave, Disposal, Gas Water Heater
    • Laundry: Upper Level, Laundry Room
    Features
    • Built-in Features, Ceiling Fan(s), Dining Area, Formal/Separate Dining Room, Eat-in Kitchen, Primary Bath(s)
    • Flooring: Hardwood, Ceramic Tile, Wood
    • Basement: Finished,Interior Entry,Exterior Entry
    • Number of fireplaces: 1
    • Fireplace features: Corner, Gas/Propane
    Interior area
    • Total structure area: 3,161
    • Total interior livable area: 3,161 sqft
    • Finished area above ground: 2,453
    • Finished area below ground: 708

    Property

    Parking
    • Total spaces: 5
    • Parking features: Garage Faces Front, Inside Entrance, Asphalt, Attached, Driveway
    • Attached garage spaces: 2
    • Uncovered spaces: 3
    Accessibility
    • Accessibility features: None
    Features
    • Levels: Two
    • Stories: 2
    • Patio & porch: Patio
    • Exterior features: Sidewalks, Street Lights
    • Has private pool: Yes
    • Pool features: Above Ground, Filtered, Vinyl, Private
    • Fencing: Privacy,Back Yard,Vinyl
    Lot
    • Size: 6,534 sqft
    • Dimensions: 69 x 95
    • Features: Suburban
    Details
    • Additional structures: Above Grade, Below Grade
    • Parcel number: 66439902969546
    • Zoning: R4
    • Zoning description: Medium to High Density Residential District
    • Special conditions: Standard
    • Other equipment: Negotiable

    Construction

    Type & style
    • Home type: SingleFamily
    • Architectural style: Traditional
    • Property subtype: Single Family Residence
    Materials
    • Vinyl Siding
    • Foundation: Concrete Perimeter
    • Roof: Pitched,Shingle
    Condition
    • Very Good
    • New construction: No
    • Year built: 2009

    Utilities & green energy

    • Electric: 200+ Amp Service, Circuit Breakers
    • Sewer: Public Sewer
    • Water: Public
    • Utilities for property: Underground Utilities

    Community & neighborhood

    Security
    • Security features: Carbon Monoxide Detector(s), Exterior Cameras, Security System, Smoke Detector(s)
    Location
    • Region: Reading
    • Subdivision: River Bend Estates
    • Municipality: MUHLENBERG TWP

    Other

    Other facts
    • Listing agreement: Exclusive Right To Sell
    • Listing terms: Cash,Conventional,FHA,VA Loan
    • Ownership: Fee Simple

    Price history

    DateEventPrice
    11/17/2023Sold$400,000$127/sqft
    Source: Bright MLS #PABK2033056 Report a problem
    10/16/2023Pending sale$400,000$127/sqft
    Source: Bright MLS #PABK2033056 Report a problem
    10/13/2023Listed for sale$400,000$127/sqft
    Source: Bright MLS #PABK2033056 Report a problem
    8/18/2023Pending sale$400,000$127/sqft
    Source: Bright MLS #PABK2033056 Report a problem
    8/17/2023Listing removed$400,000$127/sqft
    Source: Bright MLS #PABK2033056 Report a problem
    8/12/2023Listed for sale$400,000+48.2%$127/sqft
    Source: Bright MLS #PABK2033056 Report a problem
    10/10/2019Sold$269,900$85/sqft
    Source: Public Record Report a problem
    9/3/2019Pending sale$269,900$85/sqft
    Source: NextHome Alliance #PABK346062 Report a problem
    8/9/2019Listed for sale$269,900+11.1%$85/sqft
    Source: NextHome Alliance #PABK346062 Report a problem
    11/25/2009Sold$243,000$77/sqft
    Source: Public Record Report a problem

    Public tax history

    YearProperty taxesTax assessment
    2025$8,381 +8.5%$160,500
    2024$7,727 +6.5%$160,500
    2023$7,253 +1.7%$160,500
    2022$7,132 +2.4%$160,500
    2021$6,964 -2.7%$160,500 -2.7%
    2020$7,159 +2.2%$165,000
    2019$7,007 +1.8%$165,000
    2018$6,883 +1.9%$165,000
    2017$6,754 +237.6%$165,000
    2016$2,001 $165,000
    2015$2,001 $165,000
    2014-- $165,000
    2013-- $165,000
    2012-- $165,000
    2011-- $165,000
    2010-- $165,000

    Find assessor info on the county website

    Neighborhood: 19605

    Nearby schools

    GreatSchools rating
    Schools provided by the listing agent
    • Elementary: Muhlenberg Elementary Center
    • Middle: Muhlenberg
    • High: Muhlenberg
    • District: Muhlenberg

    Source: Bright MLS. This data may not be complete. We recommend contacting the local school district to confirm school assignments for this home.

    Get a cash offer in 3 minutes
    Find out how much your home could sell for in as little as 3 minutes with a no-obligation cash offer.
    Estimated market value
    $442,900
    Get a cash offer in 3 minutes
    Find out how much your home could sell for in as little as 3 minutes with a no-obligation cash offer.
    Estimated market value
    $442,900