Skip main navigation
Off market
  • $552,300

    1014 Vineyard Ln, Aurora, IL 60502

    4beds
    2,920sqft
    SingleFamily
    Built in 1996
    10,445 Square Feet Lot
    $552,300 Zestimate®
    $189/sqft
    $3,566 Estimated rent

    Home value

    $552,300

    $525,000 - $585,000

    $3,566/mo

    Zestimate® history
    Loading
    Loading...

    Owner options

    List your home for rent

    $3,566/mo

    Rent Zestimate®

    Find your next renter with Zillow Rental Manager. Plus, with online applications, you can quickly screen prospective tenants – for free.

    Learn more

    $3,566/mo

    Rent Zestimate®

    Refinance and save

    $4,247/mo

    Est. payment

    Refinancing to a lower rate could help reduce your monthly payments and save thousands over the life of the loan.

    See today's rates

    $4,247/mo

    Est. payment

    Explore your selling options

    Work with a Zillow partner agent

    Leverage their expertise and Zillow's premium Showcase listings to get your home seen by more buyers.

    Get started

    List with your own agent

    Get your home in front of millions of buyers by listing it on Zillow.

    Learn how to do it

    Sell it yourself

    Take full control of how buyers see your home on Zillow by listing For Sale by Owner (FSBO).

    List your home

    What's special

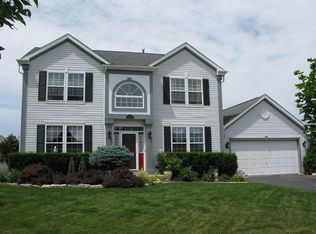
    Discover the beauty of this almost 3,000sf home with 4 bedrooms, a 28x16 bonus room, split staircase, architectural columns, arched doorways, walls with rounded corners and unique lighting. The roof, washer/dryer, refrigerator, stove, dishwasher & convection/microwave are all new within the last 4 years. The upstairs hall bathroom was remodeled to include a new tub, toilet, sinks, counter top, updated lighting/mirrors, floor and wall tile. The 4 bedrooms include the master suite with a private full bathroom that includes a soaker tub, walk in closet and a new ceramic floor. Every bedroom has a ceiling fan/light and custom Elfa Shelving. The 1st floor laundry room is complete with cabinets, a utility tub and more Elfa Shelving. The kitchen has an island, an eating area with custom lighting and is open to the family room. The living room is spacious with a gas fireplace and the dining room has seating for everyone! The garage has finished walls with fresh paint and a side access door making chores a breeze. The full basement is roughed in and allows for plenty of storage with its built in shelving and cabinets. While standing at any of the back windows you will fall in love with the beautiful serenity of the pond and large yard with its manicured landscaping. If you prefer, step out onto the 15x13 screened porch or continue onto the extensive concrete patio to enjoy the pond from different vantage points. This freshly painted home is convenient to shopping and restaurants and boasts Batavia Schools. Welcome!

    This property is not currently displayed as for sale or rent on Zillow. This may be different from what's on other websites or public sources.

    Facts & features

    Interior

    Bedrooms & bathrooms
    • Bedrooms: 4
    • Bathrooms: 3
    • Full bathrooms: 2
    • 1/2 bathrooms: 1
    Heating
    • Forced air, Gas
    Cooling
    • Central
    Appliances
    • Included: Dishwasher, Dryer, Garbage disposal, Microwave, Range / Oven, Refrigerator, Washer
    Features
    • Flooring: Tile, Carpet
    • Basement: Partially finished
    • Has fireplace: Yes
    Interior area
    • Total interior livable area: 2,920 sqft

    Property

    Parking
    • Total spaces: 2
    • Parking features: Garage - Attached
    Features
    • Exterior features: Vinyl
    • Has view: Yes
    • View description: Water
    • Has water view: Yes
    • Water view: Water
    Lot
    • Size: 10,445 Square Feet
    Details
    • Parcel number: 1235251003

    Construction

    Type & style
    • Home type: SingleFamily
    Materials
    • Roof: Asphalt
    Condition
    • Year built: 1996

    Utilities & green energy

    • Sewer: Sewer-Public

    Community & HOA

    HOA
    • Has HOA: Yes
    • HOA fee: $20 monthly
    Location
    • Region: Aurora

    Financial & listing details

    • Price per square foot: $189/sqft
    • Tax assessed value: $507,882
    • Annual tax amount: $12,993

    Price history

    DateEventPrice
    9/22/2020Sold$342,000-2.3%$117/sqft
    Source: MRED as distributed by MLS GRID #10798856 Report a problem
    8/16/2020Pending sale$350,000$120/sqft
    Source: Baird & Warner #10798856 Report a problem
    7/29/2020Price change$350,000-1.1%$120/sqft
    Source: Baird & Warner #10798856 Report a problem
    6/25/2020Price change$354,000-1.4%$121/sqft
    Source: Baird & Warner #10667437 Report a problem
    6/9/2020Price change$359,000-2.2%$123/sqft
    Source: Baird & Warner #10667437 Report a problem
    4/29/2020Price change$367,000-0.8%$126/sqft
    Source: Baird & Warner #10667437 Report a problem
    3/14/2020Listed for sale$370,000+7.2%$127/sqft
    Source: Baird & Warner #10667437 Report a problem
    9/6/2017Sold$345,000-1.4%$118/sqft
    Source: MRED as distributed by MLS GRID #09687253 Report a problem
    7/22/2017Pending sale$349,900$120/sqft
    Source: RE/MAX Action #09687253 Report a problem
    7/13/2017Listed for sale$349,900+18.6%$120/sqft
    Source: RE/MAX Action #09687253 Report a problem
    2/28/2002Sold$295,000+20.7%$101/sqft
    Source: Public Record Report a problem
    10/7/1996Sold$244,500$84/sqft
    Source: Public Record Report a problem

    Public tax history

    YearProperty taxesTax assessment
    2025$12,993 +2.1%$169,294 +8.8%
    2024$12,724 +1.1%$155,629 +10.2%
    2023$12,591 +3.4%$141,250 +7%
    2022$12,177 +3.5%$132,010 +5.4%
    2021$11,761 +1.8%$125,199 +2%
    2020$11,556 +1.4%$122,793 +3.7%
    2019$11,396 +4.4%$118,446 +4%
    2018$10,911 -9.7%$113,935 -7.8%
    2017$12,089 -3.7%$123,630 +3%
    2016$12,554 $120,029 +2.3%
    2015-- $117,296 +3.2%
    2014-- $113,604 -0.9%
    2013-- $114,593
    2012-- $114,593 -2.7%
    2011-- $117,833 -2.5%
    2010-- $120,882 +2.6%
    2009-- $117,795 +2.1%
    2008-- $115,361 +0%
    2007-- $115,330 +1.8%
    2006-- $113,276 +3.3%
    2005-- $109,636 +6.9%
    2004-- $102,598 +6.9%
    2003-- $96,012 +5.5%
    2002-- $91,033 +5.2%
    2001-- $86,501 +2.4%
    2000-- $84,474
    Find assessor info on the county website

    Neighborhood: Big Woods

    Nearby schools

    GreatSchools rating
    Schools provided by the listing agent
    • Elementary: J B Nelson Elementary School
    • Middle: Sam Rotolo Middle School Of Bat
    • High: Batavia Sr High School

    Source: The MLS. This data may not be complete. We recommend contacting the local school district to confirm school assignments for this home.

    Get a cash offer in 3 minutes
    Find out how much your home could sell for in as little as 3 minutes with a no-obligation cash offer.
    Estimated market value
    $552,300
    Get a cash offer in 3 minutes
    Find out how much your home could sell for in as little as 3 minutes with a no-obligation cash offer.
    Estimated market value
    $552,300