You found it .. 4 Bedrooms and 2.5 beds for under 200K!! Welcome to 1014 W. 2nd Street in Wilmington, Delaware! Great for an investor or owner occupant with a large family. This three-story townhome offers a comfortable and convenient city living experience. With central AC, numerous updates, and a charming brick exterior, this home is a hidden gem in the heart of the city. As you approach, the classic brick façade and well-maintained sidewalks provide a warm welcome. Upon entering, you'll step into a combination living and dining room that boasts an abundance of natural light streaming in through two large windows. Recently painted in neutral colors and featuring durable vinyl flooring, this space sets a cozy and inviting tone. The eat-in kitchen is spacous with vinyl flooring, oak cabinets, a range hood, a 4-burner gas stove oven, a single stainless steel sink, a freezer fridge combo, plenty of cabinets for storage, and backyard access. The additional open space could comfortably accommodate 4-6 people making this kitchen perfect for enjoying family meals! The main floor is rounded out by a spacious powder room with easy-to-clean tile flooring and single vanity with storage. The second level of this home is fully carpeted and houses three bedrooms. Bedroom #1 features large windows, a standard single closet, and a ceiling fan with a light package. Bedroom #2 offers a city single closet and another ceiling fan with a light package. Bedroom #3 boasts a large closet, and ceiling fan lighting. The full bathroom on this level includes a modular tub shower, vinyl flooring, and built-in shelves for linens or other storage. Up on the third level, you will find attic access, a large 4th bedroom suite and an updated full bathroom. The bedroom is the perfect private space away from the rest of the house. It includes lush carpeting, two large windows for plenty of natural light, a spacious walk-in closet, and a ceiling fan light combination. The updated full bathroom offers new vinyl tiled flooring, and a modular shower with a handheld spray nozzle, a single vanity with drawers, and a linen closet for plenty of bathroom storage. Heading downstairs to the basement, you'll find a laundry/utility room complete with a washer and dryer and a convenient sink with space for folding clothes. Utilities include, a high-efficiency Trane gas furnace, newer PVC piping,a gas hot water heater and newer electric panel. Also on this level is a large storage room with a bilco door to the rear yard making moving items in or out. Stepping into the the backyard you will find a concrete patio perfect for outdoor living. A Bilco door offers entry into the basement and to the rear of the yard you can utilize road access and a concrete pad for parking 2 or more cars. A road runs from the front of the property to the back, providing added convenience. This location offers easy access to I-95, Route 202, and other major routes, making your commute a breeze. You'll also enjoy quick drives to Constitution Yards and other Riverfront attractions, as well as the abundance of small local businesses and restaurants within walking distance. Don't miss this opportunity to own an updated home with a convenient location that's move-in ready. Investors: with all the updates and so much space property could rent for 1900-2200/mo. Schedule your viewing today and make 1014 W. 2nd Street your new address!
Sold for $180,000
$180,000
1014 W 2nd St, Wilmington, DE 19805
4beds
1,975sqft
Townhouse
Built in 1890
1,742 Square Feet Lot
$226,500 Zestimate®
$91/sqft
$2,301 Estimated rent
Home value
$226,500
$199,000 - $256,000
$2,301/mo
Zestimate® history
Owner options
List your home for rent
$2,301/mo
Rent Zestimate®
Find your next renter with Zillow Rental Manager. Plus, with online applications, you can quickly screen prospective tenants – for free.
$2,301/mo
Rent Zestimate®
Refinance and save
$863/mo
Est. payment
Refinancing to a lower rate could help reduce your monthly payments and save thousands over the life of the loan.
$863/mo
Est. payment
Explore your selling options
Work with a Zillow partner agent
Leverage their expertise and Zillow's premium Showcase listings to get your home seen by more buyers.
Get startedList with your own agent
Get your home in front of millions of buyers by listing it on Zillow.
Learn how to do itSell it yourself
Take full control of how buyers see your home on Zillow by listing For Sale by Owner (FSBO).
List your homeWhat's special
Zillow last checked:
Listing updated:
Listed by:
Ken Van Every 302-529-1857,
Keller Williams Realty Wilmington,
Listing Team: The Ken Van Every Team
Bought with:
Cristina Di Munno-Borla, 5014582
Empower Real Estate, LLC
Source: Bright MLS,MLS#: DENC2048808
Facts & features
Interior
Bedrooms & bathrooms
- Bedrooms: 4
- Bathrooms: 3
- Full bathrooms: 2
- 1/2 bathrooms: 1
- Main level bathrooms: 1
Rooms
- Room types: Living Room, Bedroom 2, Bedroom 3, Bedroom 4, Kitchen, Bedroom 1, Laundry, Storage Room, Bathroom 1, Bathroom 2, Bathroom 3
Basement
- Area: 0
Heating
- Forced Air, Natural Gas
Cooling
- Central Air, Electric
Appliances
- Included: Dryer, Oven, Oven/Range - Gas, Range Hood, Washer, Water Heater, Gas Water Heater
- Laundry: In Basement, Dryer In Unit, Washer In Unit, Laundry Room
Features
- Ceiling Fan(s), Combination Dining/Living, Eat-in Kitchen, Bathroom - Tub Shower, Walk-In Closet(s)
- Flooring: Carpet, Vinyl
- Windows: Double Pane Windows, Screens
- Basement: Unfinished,Full,Interior Entry,Exterior Entry,Walk-Out Access,Sump Pump,Windows
- Has fireplace: No
Interior area
- Total structure area: 1,975
- Total interior livable area: 1,975 sqft
- Finished area above ground: 1,975
- Finished area below ground: 0
Property
Parking
- Total spaces: 2
- Parking features: Concrete, Enclosed, Private, Off Street, Driveway, On Street
- Uncovered spaces: 2
Accessibility
- Accessibility features: None
Features
- Levels: Three
- Stories: 3
- Exterior features: Lighting, Rain Gutters, Sidewalks, Street Lights
- Pool features: None
- Fencing: Back Yard
Lot
- Size: 1,742 Square Feet
- Features: Rear Yard, Level
Details
- Additional structures: Above Grade, Below Grade
- Parcel number: 26034.40067
- Zoning: 26R-3
- Special conditions: Standard
Construction
Type & style
- Home type: Townhouse
- Architectural style: Colonial
- Property subtype: Townhouse
Materials
- Brick, Vinyl Siding
- Foundation: Stone
- Roof: Flat
Condition
- Average,Very Good,Good
- New construction: No
- Year built: 1890
- Major remodel year: 2018
Utilities & green energy
- Electric: 150 Amps, 120/240V, Circuit Breakers
- Sewer: Public Sewer
- Water: Public
- Utilities for property: Cable Connected, Natural Gas Available, Phone Available, Sewer Available, Water Available
Community & HOA
Community
- Subdivision: Wilm #22
HOA
- Has HOA: No
Location
- Region: Wilmington
Financial & listing details
- Price per square foot: $91/sqft
- Tax assessed value: $29,200
- Annual tax amount: $1,336
- Date on market: 10/3/2023
- Listing agreement: Exclusive Agency
- Listing terms: Cash,Conventional,FHA,FHA 203(b),VA Loan
- Inclusions: See Inclusions / Exclusions List In Bright
- Exclusions: See Inclusions / Exclusions List In Bright
- Ownership: Fee Simple
Price history
| Date | Event | Price |
|---|---|---|
| 12/20/2023 | Sold | $180,000-5.3%$91/sqft |
Source:  Bright MLS #DENC2048808 Report a problem Bright MLS #DENC2048808 Report a problem | ||
| 12/6/2023 | Pending sale | $190,000$96/sqft |
Source: Bright MLS #DENC2048808 Report a problem | ||
| 11/10/2023 | Contingent | $190,000$96/sqft |
Source: Bright MLS #DENC2048808 Report a problem | ||
| 10/24/2023 | Price change | $190,000-2.6%$96/sqft |
Source: Bright MLS #DENC2048808 Report a problem | ||
| 10/3/2023 | Listed for sale | $195,000+14.7%$99/sqft |
Source: Bright MLS #DENC2048808 Report a problem | ||
| 6/14/2023 | Listing removed | -- |
Source: Berkshire Hathaway HomeServices Fox & Roach, REALTORS Report a problem | ||
| 5/16/2023 | Price change | $170,000-2.9%$86/sqft |
Source: Bright MLS #DENC2037242 Report a problem | ||
| 1/25/2023 | Listed for sale | $175,000+779.4%$89/sqft |
Source: Bright MLS #DENC2037242 Report a problem | ||
| 1/17/2018 | Sold | $19,900$10/sqft |
Source: Public Record Report a problem | ||
| 12/21/2017 | Listed for sale | $19,900-50.2%$10/sqft |
Source: Five Star Re #1004350931 Report a problem | ||
| 8/1/2017 | Sold | $40,000-50%$20/sqft |
Source: Public Record Report a problem | ||
| 10/26/2004 | Sold | $80,000$41/sqft |
Source: Public Record Report a problem | ||
Public tax history
| Year | Property taxes | Tax assessment |
|---|---|---|
| 2025 | -- | $203,900 +598.3% |
| 2024 | $911 -45.6% | $29,200 |
| 2023 | $1,676 -2% | $29,200 |
| 2022 | $1,710 +115.3% | $29,200 |
| 2021 | $794 -0.6% | $29,200 |
| 2020 | $799 -43.1% | $29,200 |
| 2019 | $1,405 | $29,200 |
| 2017 | -- | $29,200 |
| 2016 | -- | $29,200 |
| 2015 | -- | $29,200 |
| 2014 | -- | $29,200 |
| 2013 | -- | $29,200 |
| 2012 | -- | $29,200 |
| 2011 | -- | $29,200 |
| 2010 | -- | $29,200 |
| 2009 | -- | $29,200 |
| 2008 | -- | $29,200 |
| 2007 | -- | $29,200 |
| 2006 | -- | $29,200 |
| 2005 | -- | $29,200 +46% |
| 2004 | -- | $20,000 -65.2% |
| 2003 | -- | $57,500 |
| 2002 | -- | $57,500 |
| 2001 | -- | $57,500 |
Find assessor info on the county website
Neighborhood: Hilltop
Nearby homes
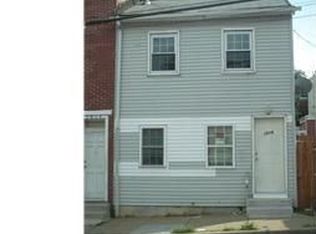
- $124,9003 bd1 ba1.3k sqft1016 W 2nd St, Wilmington, DE 19805Off Market
- $133,7003 bd1 ba1.3k sqft1012 W 2nd St, Wilmington, DE 19805Off Market
- $107,0003 bd1 ba1k sqft1010 W 2nd St, Wilmington, DE 19805Off Market
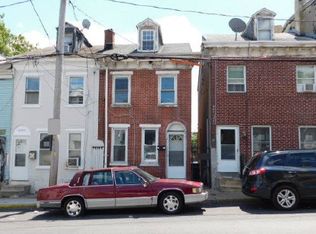
- $132,4004 bd1 ba1.3k sqft108 N Van Buren St, Wilmington, DE 19805Off Market
- $120,6003 bd1 ba1.1k sqft1008 W 2nd St, Wilmington, DE 19805Off Market
- $123,0003 bd1 ba1.2k sqft106 N Van Buren St, Wilmington, DE 19805Off Market
- $41,600-- bd-- ba-- sqft1007 Pleasant St, Wilmington, DE 19805Off Market
- $125,0003 bd1 ba1.3k sqft110 N Van Buren St, Wilmington, DE 19805Sold
Nearby schools
GreatSchools rating
- 7/10Lewis (William C.) Dual Language Elementary SchoolGrades: K-5Distance: 0.5 mi
- 8/10duPont (H.B.) Middle SchoolGrades: 6-8Distance: 7.9 mi
- 4/10duPont (Alexis I.) High SchoolGrades: 9-12Distance: 3.2 mi
Schools provided by the listing agent
- Elementary: Lewis
- Middle: Skyline
- High: Alexis I. Dupont
- District: Red Clay Consolidated
Source: Bright MLS. This data may not be complete. We recommend contacting the local school district to confirm school assignments for this home.
Get a cash offer in 3 minutes
Find out how much your home could sell for in as little as 3 minutes with a no-obligation cash offer.
Estimated market value
$226,500
Get a cash offer in 3 minutes
Find out how much your home could sell for in as little as 3 minutes with a no-obligation cash offer.
Estimated market value
$226,500
- Delaware
- New Castle County
- Wilmington
- 19805
- Hilltop
- 1014 W 2nd St
Nearby cities
Nearby neighborhoods
Nearby zip codes
Other Wilmington Topics
