Have you been looking for a beautifully updated home on a large lot inside 465? Look no further! Located in sought-after Delaware Trails and Washington Township, this 3BR, 2BA home is the one. Boasting an open-concept, abundant natural light, hardwood floors, granite countertops, custom cherry cabinetry, tiled backsplash, stainless steel appliances, and beautifully renovated bathrooms, what else could you want? With tasteful updates throughout, including an eat-in kitchen equipped with a host-friendly built-in bench, the only thing missing is you. The spacious primary suite with a large walk-in closet offers the perfect place to retreat. Enjoy outdoor living in the fully fenced backyard with mature trees, a generous composite deck, and fire pit. This quiet neighborhood is just minutes from Holliday Park, the Monon Trail, shopping, dining, and everyday conveniences. It truly is the best combination of quiet living without sacrificing proximity to what you need. Don't miss out on this rare blend of updates, lot size, privacy, and location!
Sold
$355,000
1014 W 77th Street South Dr, Indianapolis, IN 46260
3beds
1,570sqft
Residential, Single Family Residence
Built in 1959
0.5 Acres Lot
$355,100 Zestimate®
$226/sqft
$2,058 Estimated rent
Home value
$355,100
$337,000 - $373,000
$2,058/mo
Zestimate® history
Owner options
List your home for rent
$2,058/mo
Rent Zestimate®
Find your next renter with Zillow Rental Manager. Plus, with online applications, you can quickly screen prospective tenants – for free.
$2,058/mo
Rent Zestimate®
Refinance and save
$2,286/mo
Est. payment
Refinancing to a lower rate could help reduce your monthly payments and save thousands over the life of the loan.
$2,286/mo
Est. payment
Explore your selling options
Work with a Zillow partner agent
Leverage their expertise and Zillow's premium Showcase listings to get your home seen by more buyers.
Get startedList with your own agent
Get your home in front of millions of buyers by listing it on Zillow.
Learn how to do itSell it yourself
Take full control of how buyers see your home on Zillow by listing For Sale by Owner (FSBO).
List your homeWhat's special
Generous composite deckFire pitSpacious primary suiteGranite countertopsAbundant natural lightLarge lotMature trees
Zillow last checked:
Listing updated:
Listed by:
Andrew Kirk 317-250-5264,
@properties
Bought with:
Gregory Hillman
Carpenter, REALTORS®
Source: MIBOR as distributed by MLS GRID,MLS#: 22099456
Facts & features
Interior
Bedrooms & bathrooms
- Bedrooms: 3
- Bathrooms: 2
- Full bathrooms: 2
- Main level bathrooms: 2
- Main level bedrooms: 3
Primary bedroom
- Level: Main
- Area: 143 Square Feet
- Dimensions: 13x11
Bedroom 2
- Level: Main
- Area: 143 Square Feet
- Dimensions: 13X11
Bedroom 3
- Level: Main
- Area: 110 Square Feet
- Dimensions: 11x10
Dining room
- Level: Main
- Area: 121 Square Feet
- Dimensions: 11X11
Family room
- Level: Main
- Area: 220 Square Feet
- Dimensions: 20X11
Kitchen
- Level: Main
- Area: 110 Square Feet
- Dimensions: 11X10
Laundry
- Features: Tile-Ceramic
- Level: Main
- Area: 42 Square Feet
- Dimensions: 7X6
Heating
- Forced Air, Natural Gas
Cooling
- Central Air
Appliances
- Included: Gas Cooktop, Dishwasher, Dryer, Disposal, Gas Water Heater, Microwave, Gas Oven, Refrigerator, Washer, Water Softener Owned
- Laundry: Laundry Room
Features
- Attic Access, Attic Pull Down Stairs, Breakfast Bar, Hardwood Floors, High Speed Internet, Eat-in Kitchen, Wired for Data, Pantry, Smart Thermostat, Walk-In Closet(s)
- Flooring: Hardwood
- Windows: Wood Work Painted
- Has basement: No
- Attic: Access Only,Pull Down Stairs
Interior area
- Total structure area: 1,570
- Total interior livable area: 1,570 sqft
Property
Parking
- Total spaces: 2
- Parking features: Attached, Asphalt, Garage Door Opener
- Attached garage spaces: 2
- Details: Garage Parking Other(Finished Garage, Garage Door Opener, Keyless Entry)
Features
- Levels: One
- Stories: 1
- Patio & porch: Deck, Patio
- Exterior features: Storage, Fire Pit
- Has view: Yes
- View description: Trees/Woods
Lot
- Size: 0.5 Acres
- Features: Mature Trees
Details
- Additional structures: Storage
- Parcel number: 490327118024000800
- Horse amenities: None
Construction
Type & style
- Home type: SingleFamily
- Architectural style: Ranch
- Property subtype: Residential, Single Family Residence
Materials
- Brick, Wood Siding
- Foundation: Concrete Perimeter
Condition
- Updated/Remodeled
- New construction: No
- Year built: 1959
Utilities & green energy
- Water: Public
Community & HOA
Community
- Subdivision: Delaware Trails North & West
HOA
- Has HOA: Yes
- HOA fee: $40 annually
Location
- Region: Indianapolis
Financial & listing details
- Price per square foot: $226/sqft
- Tax assessed value: $326,900
- Annual tax amount: $4,006
- Date on market: 6/16/2026
- Cumulative days on market: 3 days
Price history
| Date | Event | Price |
|---|---|---|
| 7/24/2026 | Sold | $355,000+1.4%$226/sqft |
Source:  MIBOR as distributed by MLS GRID #22099456 Report a problem MIBOR as distributed by MLS GRID #22099456 Report a problem | ||
| 6/20/2026 | Pending sale | $350,000$223/sqft |
Source: MIBOR as distributed by MLS GRID #22099456 Report a problem | ||
| 6/16/2026 | Listed for sale | $350,000+7.7%$223/sqft |
Source: MIBOR as distributed by MLS GRID #22099456 Report a problem | ||
| 5/17/2023 | Sold | $325,000$207/sqft |
Source: MIBOR as distributed by MLS GRID #21907818 Report a problem | ||
| 4/22/2023 | Pending sale | $325,000$207/sqft |
Source: MIBOR as distributed by MLS GRID #21907818 Report a problem | ||
| 4/20/2023 | Listed for sale | $325,000+3.2%$207/sqft |
Source: MIBOR as distributed by MLS GRID #21907818 Report a problem | ||
| 4/4/2023 | Listing removed | -- |
Source: MIBOR as distributed by MLS GRID #21907818 Report a problem | ||
| 3/25/2023 | Pending sale | $315,000$201/sqft |
Source: MIBOR as distributed by MLS GRID #21907818 Report a problem | ||
| 3/23/2023 | Listed for sale | $315,000+21.2%$201/sqft |
Source: MIBOR as distributed by MLS GRID #21907818 Report a problem | ||
| 6/1/2020 | Sold | $260,000$166/sqft |
Source: MIBOR as distributed by MLS GRID #21705692 Report a problem | ||
| 4/18/2020 | Pending sale | $260,000$166/sqft |
Source: MIBOR REALTOR Association #21705692 Report a problem | ||
| 4/18/2020 | Listed for sale | $260,000+33.3%$166/sqft |
Source: MIBOR REALTOR Association #21705692 Report a problem | ||
| 8/28/2015 | Sold | $195,000-2.5%$124/sqft |
Source: Agent Provided Report a problem | ||
| 8/27/2015 | Pending sale | $199,900$127/sqft |
Source: Berkshire Hathaway Home #21360372 Report a problem | ||
| 7/10/2015 | Price change | $199,900-2.4%$127/sqft |
Source: Berkshire Hathaway Home #21360372 Report a problem | ||
| 6/26/2015 | Price change | $204,900-4.7%$131/sqft |
Source: Berkshire Hathaway Home #21360372 Report a problem | ||
| 6/18/2015 | Listed for sale | $214,900+23.2%$137/sqft |
Source: Berkshire Hathaway Home Services Report a problem | ||
| 4/20/2013 | Listing removed | $174,500$111/sqft |
Source: F.C. Tucker Company, Inc. #21214013 Report a problem | ||
| 2/7/2013 | Pending sale | $174,500$111/sqft |
Source: F.C. Tucker Company, Inc. #21214013 Report a problem | ||
| 2/2/2013 | Listed for sale | $174,500+18.7%$111/sqft |
Source: F.C. Tucker Company, Inc. #21214013 Report a problem | ||
| 11/29/2005 | Sold | $147,000$94/sqft |
Source: Agent Provided Report a problem | ||
Public tax history
| Year | Property taxes | Tax assessment |
|---|---|---|
| 2025 | $4,006 +26.4% | $326,900 +7.5% |
| 2024 | $3,170 -3.7% | $304,200 +17.1% |
| 2023 | $3,293 +14.8% | $259,800 +3.9% |
| 2022 | $2,869 +14.4% | $250,000 +14.4% |
| 2021 | $2,507 +10.6% | $218,500 +7.8% |
| 2020 | $2,267 +2.7% | $202,600 +3.3% |
| 2019 | $2,208 +5.4% | $196,200 +0.4% |
| 2018 | $2,095 +10.9% | $195,400 +4% |
| 2017 | $1,889 +47.6% | $187,800 +6.7% |
| 2016 | $1,279 -0.3% | $176,000 +18% |
| 2014 | $1,283 +0.4% | $149,200 -2.5% |
| 2013 | $1,279 | $153,100 +4.4% |
| 2012 | $1,279 | $146,600 +3.2% |
| 2011 | -- | $142,100 +2.8% |
| 2010 | $1,098 +10.8% | $138,200 -2.4% |
| 2009 | $991 | $141,600 -1.2% |
| 2007 | -- | $143,300 +6.1% |
| 2006 | -- | $135,100 +13.3% |
| 2005 | -- | $119,200 |
| 2004 | -- | $119,200 |
| 2003 | -- | $119,200 +100% |
| 2002 | -- | $59,600 +199.9% |
| 2001 | -- | $19,870 |
| 2000 | -- | $19,870 |
Find assessor info on the county website
Neighborhood: Delaware Trail
Nearby homes
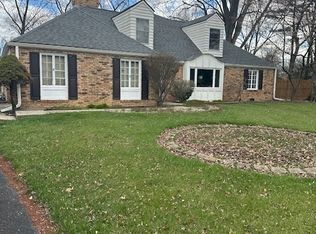
- $359,9003 bd3 ba2.2k sqft1006 W 77th Street South Dr, Indianapolis, IN 46260Sold
- $282,4003 bd0 ba1.8k sqft1024 W 77th Street South Dr, Indianapolis, IN 46260Off Market
- $290,3003 bd1 ba2.1k sqft1034 W 77th Street South Dr, Indianapolis, IN 46260Off Market
- $328,3003 bd2 ba1.6k sqft950 W 77th Street South Dr, Indianapolis, IN 46260Off Market
- $258,4003 bd0 ba1.5k sqft1015 W 77th Street South Dr, Indianapolis, IN 46260Off Market
- $295,5003 bd1 ba1.8k sqft1017 W 77th Street North Dr, Indianapolis, IN 46260Off Market
- $302,4003 bd2 ba1.6k sqft1025 W 77th Street South Dr, Indianapolis, IN 46260Off Market
- $271,7003 bd0 ba1.8k sqft1027 W 77th Street North Dr, Indianapolis, IN 46260Off Market
Nearby schools
GreatSchools rating
- 3/10Greenbriar Elementary SchoolGrades: K-5Distance: 0.8 mi
- 3/10Westlane Middle SchoolGrades: 6-8Distance: 0.7 mi
- 7/10North Central High SchoolGrades: 9-12Distance: 2.8 mi
Schools provided by the listing agent
- Elementary: Spring Mill Elementary School
- Middle: Northview Middle School
- High: North Central High School
Source: MIBOR as distributed by MLS GRID. This data may not be complete. We recommend contacting the local school district to confirm school assignments for this home.
Get a cash offer in 3 minutes
Find out how much your home could sell for in as little as 3 minutes with a no-obligation cash offer.
Estimated market value
$355,100
Get a cash offer in 3 minutes
Find out how much your home could sell for in as little as 3 minutes with a no-obligation cash offer.
Estimated market value
$355,100
- Indiana
- Marion County
- Indianapolis
- 46260
- Delaware Trail
- 1014 W 77th Street South Dr
Nearby cities
Nearby neighborhoods
Nearby zip codes
Other Indianapolis Topics
