Welcome to 1014 W Haven Drive, located in the highly sought-after Surrey Ridge neighborhood of Arlington Heights! Immaculate and move-in ready, this classic home features a thoughtfully-designed layout for extended-family living: 4 BR upstairs and a 5th BR on the main level that is ideal for grandparents/in-law or nanny. There's great flow for entertaining in this home: a sprawling eat-in kitchen opens to a dining room and a breakfast room in the large addition with vaulted ceiling that is flooded with natural light. The adjacent family room has a pretty gas log fireplace, adding cozy warmth to seamlessly-connected living, dining, and entertaining space. With a wrap-around deck accessible from all sides of the addition, indoor/outdoor entertaining for a large crowd is made easy! The main floor also has the convenience of a full laundry room with utility sink and auxiliary refrigerator, which leads to the 2.5 car attached garage. Upstairs, the primary suite is oversized and features an en-suite bath with whirlpool tub, dual vanities, and walk-in closet. Downstairs, the finished basement boasts a built-in movie theater and plenty of storage space for organizing your off-season clothing and decor. You'll enjoy all the improvements made here, including new hardwood floors; new high-efficiency furnace and air conditioning system equipped with a humidifier and UV light purifier; new oven, dishwasher and refrigerator. This property is ideally located, with quick access to I-90, the Metra train, Woodfield Mall, and multiple forest preserves for nature hikes. Just a short stroll away, you'll find Heritage Park, which features a playground, pool, tennis courts, and walking paths; Arlington Lakes Golf Course is close by, as well. There are so many reasons to love this home: great size, layout, condition, and location- don't miss out on this classic Arlington Heights gem!
Closed
$730,000
1014 W Haven Dr, Arlington Heights, IL 60005
5beds
2,982sqft
Single Family Residence
Built in 1970
10,619 Square Feet Lot
$780,400 Zestimate®
$245/sqft
$4,423 Estimated rent
Home value
$780,400
$695,000 - $874,000
$4,423/mo
Zestimate® history
Owner options
List your home for rent
$4,423/mo
Rent Zestimate®
Find your next renter with Zillow Rental Manager. Plus, with online applications, you can quickly screen prospective tenants – for free.
$4,423/mo
Rent Zestimate®
Refinance and save
$5,195/mo
Est. payment
Refinancing to a lower rate could help reduce your monthly payments and save thousands over the life of the loan.
$5,195/mo
Est. payment
Explore your selling options
Work with a Zillow partner agent
Leverage their expertise and Zillow's premium Showcase listings to get your home seen by more buyers.
Get startedList with your own agent
Get your home in front of millions of buyers by listing it on Zillow.
Learn how to do itSell it yourself
Take full control of how buyers see your home on Zillow by listing For Sale by Owner (FSBO).
List your homeWhat's special
Gas log fireplaceFinished basementEn-suite bathFlooded with natural lightAir conditioning systemThoughtfully-designed layoutFull laundry room
Zillow last checked:
Listing updated:
Listed by:
Daniel Cartalucca 847-436-1764,
Coldwell Banker Realty
Bought with:
Holly Connors
@properties Christie's International Real Estate
Source: MRED as distributed by MLS GRID,MLS#: 12324870
Facts & features
Interior
Bedrooms & bathrooms
- Bedrooms: 5
- Bathrooms: 3
- Full bathrooms: 2
- 1/2 bathrooms: 1
Rooms
- Room types: Bedroom 5
Primary bedroom
- Features: Flooring (Carpet), Window Treatments (Blinds), Bathroom (Full)
- Level: Second
- Area: 384 Square Feet
- Dimensions: 24X16
Bedroom 2
- Features: Flooring (Hardwood), Window Treatments (Blinds)
- Level: Second
- Area: 192 Square Feet
- Dimensions: 16X12
Bedroom 3
- Features: Flooring (Hardwood), Window Treatments (Blinds)
- Level: Second
- Area: 140 Square Feet
- Dimensions: 14X10
Bedroom 4
- Features: Flooring (Hardwood), Window Treatments (Blinds)
- Level: Second
- Area: 120 Square Feet
- Dimensions: 12X10
Bedroom 5
- Features: Flooring (Hardwood), Window Treatments (Blinds)
- Level: Main
- Area: 120 Square Feet
- Dimensions: 12X10
Dining room
- Features: Flooring (Hardwood), Window Treatments (Blinds)
- Level: Main
- Area: 132 Square Feet
- Dimensions: 12X11
Family room
- Features: Flooring (Carpet)
- Level: Main
- Area: 308 Square Feet
- Dimensions: 22X14
Kitchen
- Features: Kitchen (Eating Area-Breakfast Bar, Eating Area-Table Space, Breakfast Room), Flooring (Hardwood)
- Level: Main
- Area: 432 Square Feet
- Dimensions: 27X16
Laundry
- Features: Flooring (Porcelain Tile), Window Treatments (Blinds)
- Level: Main
- Area: 84 Square Feet
- Dimensions: 14X6
Living room
- Features: Flooring (Hardwood), Window Treatments (Blinds)
- Level: Main
- Area: 364 Square Feet
- Dimensions: 26X14
Heating
- Natural Gas, Forced Air
Cooling
- Central Air
Appliances
- Included: Microwave, Dishwasher, Refrigerator, Washer, Dryer, Disposal, Stainless Steel Appliance(s), Cooktop, Oven
- Laundry: Main Level, Gas Dryer Hookup, Electric Dryer Hookup
Features
- Walk-In Closet(s)
- Flooring: Hardwood
- Windows: Skylight(s)
- Basement: Finished,Full
- Number of fireplaces: 1
- Fireplace features: Gas Starter, Family Room
Interior area
- Total structure area: 0
- Total interior livable area: 2,982 sqft
Property
Parking
- Total spaces: 2.5
- Parking features: Brick Driveway, Garage Door Opener, On Site, Garage Owned, Attached, Garage
- Attached garage spaces: 2.5
- Has uncovered spaces: Yes
Accessibility
- Accessibility features: No Disability Access
Features
- Stories: 2
- Patio & porch: Deck, Patio
Lot
- Size: 10,619 Square Feet
- Dimensions: 72X137X60X40X141
Details
- Additional structures: Gazebo, Shed(s)
- Parcel number: 08093130260000
- Special conditions: None
Construction
Type & style
- Home type: SingleFamily
- Property subtype: Single Family Residence
Materials
- Aluminum Siding
- Roof: Asphalt
Condition
- New construction: No
- Year built: 1970
- Major remodel year: 2005
Utilities & green energy
- Sewer: Public Sewer
- Water: Public
Community & HOA
HOA
- Services included: None
Location
- Region: Arlington Heights
Financial & listing details
- Price per square foot: $245/sqft
- Tax assessed value: $470,000
- Annual tax amount: $12,158
- Date on market: 4/10/2025
- Listing terms: Conventional
- Ownership: Fee Simple
Price history
| Date | Event | Price |
|---|---|---|
| 5/22/2025 | Sold | $730,000+0.7%$245/sqft |
Source:  MRED as distributed by MLS GRID #12324870 Report a problem MRED as distributed by MLS GRID #12324870 Report a problem | ||
| 4/14/2025 | Contingent | $724,999$243/sqft |
Source: MRED as distributed by MLS GRID #12324870 Report a problem | ||
| 4/10/2025 | Listed for sale | $724,999+45.3%$243/sqft |
Source: MRED as distributed by MLS GRID #12324870 Report a problem | ||
| 11/9/2020 | Sold | $499,000$167/sqft |
Source: Public Record Report a problem | ||
| 9/2/2020 | Sold | $499,000-3.1%$167/sqft |
Source: MRED as distributed by MLS GRID #10799913 Report a problem | ||
| 8/3/2020 | Pending sale | $515,000$173/sqft |
Source: NextHome Oak Street Realty #10799913 Report a problem | ||
| 7/18/2020 | Price change | $515,000-2.8%$173/sqft |
Source: NextHome Oak Street Realty #MRD10698256 Report a problem | ||
| 5/9/2020 | Pending sale | $529,900$178/sqft |
Source: NextHome Oak Street Realty #MRD10698256 Report a problem | ||
| 4/26/2020 | Listed for sale | $529,900+80.5%$178/sqft |
Source: NextHome Oak Street Realty #MRD10698256 Report a problem | ||
| 7/31/1995 | Sold | $293,500$98/sqft |
Source: Public Record Report a problem | ||
Public tax history
| Year | Property taxes | Tax assessment |
|---|---|---|
| 2024 | $11,875 -2.3% | $47,000 |
| 2023 | $12,158 +4.8% | $47,000 |
| 2022 | $11,600 +3.4% | $47,000 +18.3% |
| 2021 | $11,223 +11.7% | $39,713 |
| 2020 | $10,051 -1.9% | $39,713 -11% |
| 2019 | $10,245 +5.7% | $44,622 +17.1% |
| 2018 | $9,696 +1.3% | $38,105 |
| 2017 | $9,573 -2.2% | $38,105 -5.8% |
| 2016 | $9,784 -3% | $40,431 +3.7% |
| 2015 | $10,087 +1.2% | $38,991 |
| 2014 | $9,972 +2.6% | $38,991 |
| 2013 | $9,715 -2.7% | $38,991 -12% |
| 2012 | $9,984 +3.8% | $44,292 |
| 2011 | $9,619 -4.4% | $44,292 -5.1% |
| 2010 | $10,057 +12.4% | $46,666 -3.7% |
| 2009 | $8,948 +11.5% | $48,474 -7% |
| 2008 | $8,026 +4.2% | $52,123 |
| 2007 | $7,705 +3.7% | $52,123 +23.2% |
| 2006 | $7,427 +1.6% | $42,308 |
| 2005 | $7,311 -0.4% | $42,308 |
| 2004 | $7,343 +31.2% | $42,308 +35.3% |
| 2003 | $5,597 -7.6% | $31,271 -13% |
| 2002 | $6,060 +20.3% | $35,926 |
| 2001 | $5,037 +1.6% | $35,926 +19.2% |
| 2000 | $4,958 | $30,141 |
| 1999 | -- | $30,141 |
Find assessor info on the county website
Neighborhood: 60005
Nearby homes
- $665,0005 bd3 ba2.4k sqft1010 W Haven Dr, Arlington Heights, IL 60005Sold

- $606,8004 bd2 ba2k sqft1018 W Haven Dr, Arlington Heights, IL 60005Off Market
- $700,0004 bd2 ba2.4k sqft1107 W Noyes St, Arlington Heights, IL 60005Off Market
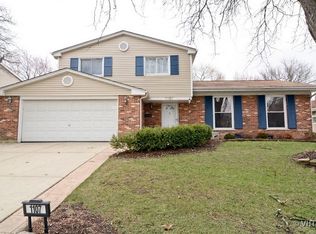
- $692,3005 bd3 ba3k sqft1103 W Noyes St, Arlington Heights, IL 60005Off Market
- $765,7005 bd4 ba2.7k sqft1102 W Haven Dr, Arlington Heights, IL 60005Off Market
- $657,3004 bd2 ba2k sqft1006 W Haven Dr, Arlington Heights, IL 60005Off Market
- $659,3005 bd2 ba2.2k sqft1111 W Noyes St, Arlington Heights, IL 60005Off Market
- $601,2004 bd3 ba2.4k sqft1015 W Noyes St, Arlington Heights, IL 60005Off Market
Nearby schools
GreatSchools rating
- 5/10Juliette Low Elementary SchoolGrades: K-5Distance: 0.4 mi
- 7/10Holmes Jr High SchoolGrades: 6-8Distance: 1.5 mi
- 8/10Rolling Meadows High SchoolGrades: 9-12Distance: 1.2 mi
Schools provided by the listing agent
- District: 59
Source: MRED as distributed by MLS GRID. This data may not be complete. We recommend contacting the local school district to confirm school assignments for this home.
Get a cash offer in 3 minutes
Find out how much your home could sell for in as little as 3 minutes with a no-obligation cash offer.
Estimated market value
$780,400
Get a cash offer in 3 minutes
Find out how much your home could sell for in as little as 3 minutes with a no-obligation cash offer.
Estimated market value
$780,400
- Illinois
- Cook County
- Arlington Heights
- 60005
- 1014 W Haven Dr
Nearby cities
Nearby neighborhoods
Nearby zip codes
Other Arlington Heights Topics
- Apartments for Rent in 60005
- Houses for Sale in 60005
- Houses for Rent in 60005
- 60005 Real Estate
- Arlington Heights Condos
- Houses for Sale in Arlington Heights
- Newest Listings in Arlington Heights
- Arlington Heights Home Values
- Arlington Heights Real Estate Agents
- Arlington Heights Refinance
- Arlington Heights Mortgage Rates
