Step into this stunning 3-bedroom, 2-bathroom home at 1014 N Marilyn Way and experience the perfect blend of modern luxury and everyday comfort. This beauty has been completely flipped from top to bottom with no detail overlooked, it truly feels brand new and move-in ready the moment you walk through the door!Imagine crisp new dual pane windows letting in abundant natural light and helping you keep your house cool in the hot summer month, a new permitted roof overhead for peace of mind, and beautiful vinyl flooring flowing gracefully throughout the home. Fresh new doors open into spaces featuring all-new cabinets, all-new lighting fixtures, all-new hardware, all-new baseboards, and all-new appliances that make cooking and living a joy. Elegant granite countertops grace the kitchen and both bathrooms, while fresh new paint on every wall creates a bright, clean canvas that's ready for your personal touch.Best of all, both bathrooms have been thoughtfully rebuilt with sleek large-format modern tile in the showers giving them that clean, spa-like retreat you'll look forward to every day.Don't wait, schedule your private showing today and fall in love with this fully upgraded beauty!
Sold for $345,000
$345,000
1014 W Marilyn Way, Fresno, CA 93728
3beds
2baths
1,104sqft
Residential, Single Family Residence
Built in 1964
8,001 Square Feet Lot
$345,700 Zestimate®
$313/sqft
$2,137 Estimated rent
Home value
$345,700
$318,000 - $377,000
$2,137/mo
Zestimate® history
Owner options
List your home for rent
$2,137/mo
Rent Zestimate®
Find your next renter with Zillow Rental Manager. Plus, with online applications, you can quickly screen prospective tenants – for free.
$2,137/mo
Rent Zestimate®
Refinance and save
$2,225/mo
Est. payment
Refinancing to a lower rate could help reduce your monthly payments and save thousands over the life of the loan.
$2,225/mo
Est. payment
Explore your selling options
Work with a Zillow partner agent
Leverage their expertise and Zillow's premium Showcase listings to get your home seen by more buyers.
Get startedList with your own agent
Get your home in front of millions of buyers by listing it on Zillow.
Learn how to do itSell it yourself
Take full control of how buyers see your home on Zillow by listing For Sale by Owner (FSBO).
List your homeWhat's special
Fresh new doorsAll-new hardwareAll-new lighting fixturesAll-new cabinetsNew permitted roof overheadAll-new baseboards
Zillow last checked:
Listing updated:
Listed by:
Alejandra L. Charest DRE #01914175 559-417-4798,
Realty Concepts, Ltd. - Fresno,
Rene R. Charest DRE #01988138 559-907-7387,
Realty Concepts, Ltd. - Fresno
Bought with:
Monica Flores, DRE #02118047
Realty Concepts, Ltd. - Clovis
Source: Fresno MLS,MLS#: 650620Originating MLS: Fresno MLS
Facts & features
Interior
Bedrooms & bathrooms
- Bedrooms: 3
- Bathrooms: 2
Primary bedroom
- Area: 0
- Dimensions: 0 x 0
Bedroom 1
- Area: 0
- Dimensions: 0 x 0
Bedroom 2
- Area: 0
- Dimensions: 0 x 0
Bedroom 3
- Area: 0
- Dimensions: 0 x 0
Bedroom 4
- Area: 0
- Dimensions: 0 x 0
Bathroom
- Features: Tub/Shower, Shower
Dining room
- Area: 0
- Dimensions: 0 x 0
Family room
- Area: 0
- Dimensions: 0 x 0
Kitchen
- Features: Eat-in Kitchen
- Area: 0
- Dimensions: 0 x 0
Living room
- Area: 0
- Dimensions: 0 x 0
Basement
- Area: 0
Heating
- Has Heating (Unspecified Type)
Cooling
- Central Air
Appliances
- Included: F/S Range/Oven, Electric Appliances, Disposal, Dishwasher
- Laundry: In Garage
Features
- Flooring: Vinyl
- Windows: Double Pane Windows
- Number of fireplaces: 1
- Fireplace features: Free Standing
Interior area
- Total structure area: 1,104
- Total interior livable area: 1,104 sqft
Property
Parking
- Total spaces: 2
- Parking features: Potential RV Parking
- Attached garage spaces: 2
Features
- Levels: One
- Stories: 1
- Fencing: Fenced
Lot
- Size: 8,001 Square Feet
- Dimensions: 100 x 80
- Features: Urban
Details
- Parcel number: 45007404
- Zoning: RS5
Construction
Type & style
- Home type: SingleFamily
- Property subtype: Residential, Single Family Residence
Materials
- Stucco, Brick
- Foundation: Wood Subfloor
- Roof: Composition
Condition
- Year built: 1964
Utilities & green energy
- Electric: On
- Sewer: Public Sewer
- Water: Public
- Utilities for property: Public Utilities
Community & HOA
Location
- Region: Fresno
Financial & listing details
- Price per square foot: $313/sqft
- Tax assessed value: $76,829
- Date on market: 6/19/2026
- Cumulative days on market: 7 days
- Listing agreement: Exclusive Right To Sell
- Listing terms: Government,Conventional,Cash
Price history
| Date | Event | Price |
|---|---|---|
| 7/24/2026 | Sold | $345,000$313/sqft |
Source: Fresno MLS #650620 Report a problem | ||
| 6/27/2026 | Pending sale | $345,000$313/sqft |
Source: Fresno MLS #650620 Report a problem | ||
| 6/19/2026 | Listed for sale | $345,000+81.6%$313/sqft |
Source: Fresno MLS #650620 Report a problem | ||
| 4/30/2026 | Sold | $190,000$172/sqft |
Source: Public Record Report a problem | ||
Public tax history
| Year | Property taxes | Tax assessment |
|---|---|---|
| 2026 | -- | $76,829 +2% |
| 2025 | $1,007 +3.9% | $75,324 +2% |
| 2024 | $969 +1.9% | $73,848 +2% |
| 2023 | $951 +1.3% | $72,401 +2% |
| 2022 | $939 +2.7% | $70,982 +2% |
| 2021 | $913 +0.4% | $69,592 +1% |
| 2020 | $910 +3.9% | $68,879 +2% |
| 2019 | $875 +2.2% | $67,530 +2% |
| 2018 | $857 +1.7% | $66,206 +2% |
| 2017 | $843 +3.3% | $64,909 +2% |
| 2016 | $816 +1.5% | $63,638 +1.5% |
| 2015 | $804 +2.2% | $62,683 +2% |
| 2014 | $786 | $61,456 +0.5% |
| 2013 | -- | $61,180 +2% |
| 2012 | -- | $59,981 +2% |
| 2011 | -- | $58,806 +0.8% |
| 2010 | -- | $58,367 -0.2% |
| 2009 | -- | $58,506 +2% |
| 2008 | -- | $57,360 +2% |
| 2007 | -- | $56,236 +2% |
| 2006 | -- | $55,135 +2% |
| 2005 | -- | $54,055 +2% |
| 2004 | -- | $52,996 +1.9% |
| 2003 | -- | $52,025 +2% |
| 2002 | -- | $51,006 +2% |
| 2001 | $545 | $50,007 |
Find assessor info on the county website
Neighborhood: Fresno High Roeding
Nearby homes
- $300,0003 bd1 ba1.1k sqft1030 N Marilyn Way, Fresno, CA 93728Sold
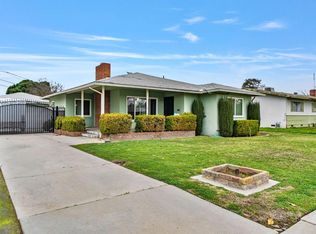
- $302,2003 bd-- ba910 sqft1481 N Fay Ave, Fresno, CA 93728Off Market
- $300,0003 bd1 ba1.1k sqft1030 W Marilyn Way, Fresno, CA 93728Sold
- $292,5002 bd1 ba1k sqft1491 N Fay Ave, Fresno, CA 93728Off Market
- $406,5004 bd3 ba1.8k sqft1040 W Marilyn Way, Fresno, CA 93728Off Market
- $235,0003 bd2 ba1.3k sqft1045 W Pine Ave, Fresno, CA 93728Sold
- $336,8003 bd1 ba1.6k sqft1484 N Fay Ave, Fresno, CA 93728Off Market
- $330,0002 bd1 ba1.4k sqft1031 W Marilyn Way, Fresno, CA 93728Off Market
Nearby schools
GreatSchools rating
- 2/10Fremont Elementary SchoolGrades: K-6Distance: 0.4 mi
- 2/10Fort Miller Middle SchoolGrades: 7-8Distance: 2.3 mi
- 3/10Fresno High SchoolGrades: 9-12Distance: 1.1 mi
Schools provided by the listing agent
- Elementary: Fremont
- Middle: Fort Miller
- High: Fresno
Source: Fresno MLS. This data may not be complete. We recommend contacting the local school district to confirm school assignments for this home.
Get a cash offer in 3 minutes
Find out how much your home could sell for in as little as 3 minutes with a no-obligation cash offer.
Estimated market value
$345,700
Get a cash offer in 3 minutes
Find out how much your home could sell for in as little as 3 minutes with a no-obligation cash offer.
Estimated market value
$345,700
- California
- Fresno County
- Fresno
- 93728
- Fresno High Roeding
- 1014 W Marilyn Way
