Skip main navigation
Active under contract-show
  • Price cut: $4K (6/19)
    $545,000

    1014 W Winnie Ln, Carson City, NV 89703

    3beds
    1,430sqft
    : 
    Loading
    Get pre-qualified
    Single Family Residence
    Built in 1965
    6,098 Square Feet Lot
    $-- Zestimate®
    $381/sqft
    $-- HOA

    What's special

    Very large main bathroomAmple storageUpdated kitchenDual zone thermostatChair rail trim throughoutOpen floorplanClassy granite countertops
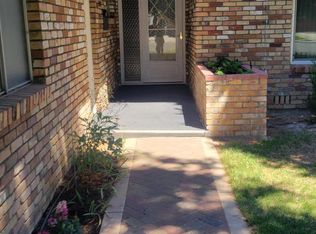
    Welcome Home! As you step into this meticulously maintained home, you will realize you have found a hidden gem and want to make it your own. This is a beautiful 3 bedroom, 2 bath home has an open floorplan and many updated features. Hard wood and tile flooring with classy granite countertops in an updated kitchen with ample storage, a pantry and slow close cabinetry. Partial new fence put up on east side of back yard in May 2026. A new roof was put on in October 2025 and a new built-in microwave was added in February 2025. In 2022 a new sliding glass door and garage door opener were installed, a new water heater in 2021, and a new front door with keyless entry 2020. This home has a very large main bathroom with a ceiling fan as well as ceiling fans in all 3 bedrooms and the breakfast nook. Beautiful built in cabinets in both the living room and an office/bedroom and chair rail trim throughout. Dual zone thermostat. The property boasts many fruit trees to include both McIntosh and Granny Smith apples, a pear and a peach tree, as well as concord grape vines. This home is a short walk to the park and downtown, only 7 minutes away from Kings Canyon Waterfall, and about 30 minutes to Reno or Lake Tahoe. The washer, dryer and refrigerator stay with the property with no stated value or expressed warranty. Don't miss this stunning property!
    59 days
    |
    924
    |
    36
    |

    Likely to sell faster than

    Zillow last checked:

    Listing updated:

    Listed by:

    Sheryl Evdokimo S.171385 775-742-7769,

    Pacific Wind Realty

    Source: NNRMLS,MLS#: 260006228MLS Logo

      Facts & features

      Interior

      Bedrooms & bathrooms
      • Bedrooms: 3
      • Bathrooms: 2
      • Full bathrooms: 2
      Heating
      • Baseboard, Fireplace(s), Forced Air, Hot Water, Natural Gas
      Cooling
      • Wall/Window Unit(s)
      Appliances
      • Included: Dishwasher, Disposal, Dryer, Gas Cooktop, Microwave, Oven, Refrigerator, Washer
      • Laundry: Cabinets, In Garage, Laundry Room, Shelves, Washer Hookup
      Features
      • Breakfast Bar, Ceiling Fan(s), No Interior Steps, Pantry
      • Flooring: Tile, Wood
      • Windows: Aluminum Frames, Blinds, Double Pane Windows, Drapes, Rods, Single Pane Windows, Vinyl Frames
      • Number of fireplaces: 1
      • Fireplace features: Gas
      • Common walls with other units/homes: No Common Walls
      Interior area
      • Total structure area: 1,430
      • Total interior livable area: 1,430 sqft

      Property

      Parking
      • Total spaces: 2
      • Parking features: Attached, Garage, Garage Door Opener
      • Attached garage spaces: 2
      Features
      • Levels: One
      • Stories: 1
      • Patio & porch: Porch, Covered, Patio
      • Exterior features: Rain Gutters
      • Spa features: None
      • Fencing: Full
      • Has view: Yes
      • View description: Mountain(s), Park/Greenbelt
      Lot
      • Size: 6,098 Square Feet
      • Features: Landscaped, Level, Sprinklers In Front, Sprinklers In Rear
      Details
      • Additional structures: None
      • Parcel number: 00106101
      • Zoning: SF6

      Construction

      Type & style
      • Home type: SingleFamily
      • Property subtype: Single Family Residence
      Materials
      • Brick
      • Foundation: Crawl Space
      • Roof: Composition,Shingle
      Condition
      • New construction: No
      • Year built: 1965

      Utilities & green energy

      • Sewer: Public Sewer
      • Water: Public
      • Utilities for property: Cable Available, Electricity Connected, Internet Available, Natural Gas Connected, Phone Available, Sewer Connected, Water Connected, Cellular Coverage, Water Meter Installed

      Community & HOA

      Community
      • Security: Carbon Monoxide Detector(s), Keyless Entry, Smoke Detector(s)
      • Subdivision: El Rancho
      HOA
      • Has HOA: No
      Location
      • Region: Carson City

      Financial & listing details

      • Price per square foot: $381/sqft
      • Tax assessed value: $158,217
      • Annual tax amount: $1,365
      • Date on market: 5/17/2026
      • Cumulative days on market: 59 days
      • Listing terms: 1031 Exchange,Cash,Conventional,FHA,VA Loan

        Estimated market value

        Not available

        Estimated sales range

        Not available

        Not available

        Price history

        DateEventPrice
        6/30/2026Contingent$545,000$381/sqft
        Source: NNRMLS #260006228 Report a problem
        6/19/2026Price change$545,000-0.7%$381/sqft
        Source: NNRMLS #260006228 Report a problem
        5/17/2026Listed for sale$549,000+19.9%$384/sqft
        Source: NNRMLS #260006228 Report a problem
        3/15/2023Sold$458,000-0.4%$320/sqft
        Source: Public Record Report a problem
        1/7/2023Pending sale$460,000$322/sqft
        Source: NNRMLS #230000038 Report a problem
        1/3/2023Listed for sale$460,000+109.1%$322/sqft
        Source: NNRMLS #230000038 Report a problem
        11/20/2015Sold$220,000-2.7%$154/sqft
        Source: Public Record Report a problem
        10/10/2015Pending sale$226,000$158/sqft
        Source: RE/MAX REALTY AFFILIATES #150008958 Report a problem
        9/25/2015Price change$226,000-1.7%$158/sqft
        Source: RE/MAX REALTY AFFILIATES #150008958 Report a problem
        7/1/2015Listed for sale$230,000$161/sqft
        Source: RE/MAX Realty Affiliates CC #150008958 Report a problem

        Public tax history

        YearProperty taxesTax assessment
        2025$1,366 +3%$55,376 +0.2%
        2024$1,326 +4.2%$55,277 +5.2%
        2023$1,273 +3%$52,561 +10.9%
        2022$1,236 +3%$47,409 +4.9%
        2021$1,200 $45,204 +6.6%
        2019$1,200 +6.2%$42,401 +11.2%
        2018$1,130 +3%$38,121 +7%
        2017$1,097 +3%$35,639 +10.8%
        2016$1,065 +2.5%$32,154 +9.3%
        2015$1,039 +0.3%$29,423 +1%
        2014$1,036 +11.9%$29,138 +2.4%
        2013$926 +1.8%$28,449 -3.8%
        2012$910 +3.2%$29,578 -18.4%
        2011$882 +3.5%$36,248 -14%
        2010$852 +2.9%$42,149 -7.2%
        2009$828 +2.3%$45,413 -6.2%
        2008$809 +3.1%$48,437 +12.3%
        2007$785 $43,121 +16.7%
        2006-- $36,956 +18.7%
        2005-- $31,126 +0.3%
        2004-- $31,042 +11.5%
        2003-- $27,844 -1.5%
        2002-- $28,259 +0.9%
        2001$689 $28,019
        Find assessor info on the county website

        Monthly payment

        Est. payment

        Payment breakdown

        Explore the cost of this home by adjusting the details. Changes won't be saved.
        All calculations are estimates and provided by Zillow, Inc. for informational purposes only. Actual amounts may vary.
        HOA fees may include property taxes on listings classified as Co-Ops. Contact the listing agent and/or owner for fee details.
        Mortgage interest rates are dependent on a number of factors, including credit score, down payment, and repayment length. Interest rate data provided by Zillow Group Marketplace, Inc. as of 1/1/1970 from various mortgage lenders with which we have lead or other similar arrangements; the Estimated Payment is an average of those rates.
        See how much you could borrow to make a competitive offer.

        Climate risks

        Neighborhood: 89703

        Getting around

        40 / 100
        Car-Dependent
        45 / 100
        Somewhat Bikeable

        Nearby schools

        GreatSchools rating
        Schools provided by the listing agent
        • Elementary: Fritsch
        • Middle: Carson
        • High: Carson

        Source: NNRMLS. This data may not be complete. We recommend contacting the local school district to confirm school assignments for this home.

        A local agent can set up tours, give advice and negotiate with sellers.

        Browse local experts

        Similar homes