Fresh updates and flexible living space come together in this inviting ranch home. The bright main level features refinished hardwood floors, updated windows, and a beautifully remodeled 2026 kitchen. Enjoy additional living space in the sunroom or head downstairs to the finished lower level offering a spacious family room, third bedroom, and second full bathroom. The attached garage has a freshly painted floor and walks out to the private fenced yard. Tons of updates over the past couple years including new roof and driveway. See attached sheet for full list of recent updates. Ultimate UHP Home Warranty included. Measurements and square footage are approximate; buyer to verify if material.
Offer-show
$269,900
1014 Walker St, Janesville, WI 53545
3beds
1,488sqft
Single Family Residence
Built in 1949
7,405 Square Feet Lot
$275,600 Zestimate®
$181/sqft
$-- HOA
What's special
- --
- on Zillow
- 573
- views
- 42
- saves
Zillow last checked:
Listing updated:
Listed by:
Seth C Peterson,
Realty Executives Cooper Spransy
Source: SCWMLS,MLS#: 2030231
Facts & features
Interior
Bedrooms & bathrooms
- Bedrooms: 3
- Bathrooms: 2
- Full bathrooms: 2
- Main level bathrooms: 1
Primary bedroom
- Level: Main
- Area: 132
- Dimensions: 11 x 12
Bedroom 2
- Level: Main
- Area: 110
- Dimensions: 11 x 10
Bedroom 3
- Level: Lower
- Area: 100
- Dimensions: 10 x 10
Family room
- Area: 247
- Dimensions: 19 x 13
Kitchen
- Features: Dishwasher, Disposal, Microwave, Range/Oven, Refrigerator
- Level: Main
- Area: 110
- Dimensions: 11 x 10
Living room
- Level: Main
- Area: 176
- Dimensions: 16 x 11
Heating
- Forced Air
Appliances
- Included: Water Softener Included
- Laundry: Lower Level
Features
- Walk-In Closet(s), At Least 1 tub, Foyer, Sun Room, Rec Room
- Basement: Full,Finished
- Has fireplace: No
Interior area
- Total structure area: 1,488
- Total interior livable area: 1,488 sqft
- Finished area above ground: 1,008
Video & virtual tour
Property
Parking
- Total spaces: 1
- Parking features: 1 car, Attached, Garage Door Opener
- Attached garage spaces: 1
- Has uncovered spaces: Yes
Features
- Levels: One
- Stories: 1
- Fencing: Fenced
Lot
- Size: 7,405 Square Feet
- Dimensions: 72x100
Details
- Parcel number: 241 0230400120
- Zoning: R2
Construction
Type & style
- Home type: SingleFamily
- Architectural style: Ranch
- Property subtype: Single Family Residence
Materials
- Vinyl Siding
Condition
- Year built: 1949
Utilities & green energy
- Sewer: Public Sewer
- Water: Public
- Utilities for property: Cable Available
Community & HOA
Location
- Region: Janesville
Financial & listing details
- Price per square foot: $181/sqft
- Tax assessed value: $173,700
- Annual tax amount: $3,146
- Date on market: 8/11/2026
- Inclusions: Kitchen Appliances, Washer, Dryer, Window Coverings
Estimated market value
$275,600
$262,000 - $289,000
$1,954/mo
Price history
| Date | Event | Price |
|---|---|---|
| 8/14/2026 | Contingent | $269,900$181/sqft |
Source: SCWMLS #2030231 Report a problem | ||
| 8/11/2026 | Listed for sale | $269,900+110.9%$181/sqft |
Source: SCWMLS #2030231 Report a problem | ||
| 6/16/2017 | Sold | $128,000-1.5%$86/sqft |
Source: Public Record Report a problem | ||
| 5/1/2017 | Price change | $129,900-3.7%$87/sqft |
Source: Property Revival Realty #1800236 Report a problem | ||
| 4/15/2017 | Listed for sale | $134,900+13.8%$91/sqft |
Source: Property Revival Realty #1800236 Report a problem | ||
| 6/23/2006 | Sold | $118,566$80/sqft |
Source: Public Record Report a problem | ||
Public tax history
| Year | Property taxes | Tax assessment |
|---|---|---|
| 2025 | $2,869 +5.6% | $173,700 |
| 2024 | $2,716 +0.2% | $173,700 |
| 2023 | $2,710 +8.8% | $173,700 +51.3% |
| 2022 | $2,491 +0.2% | $114,800 |
| 2021 | $2,487 +1.5% | $114,800 |
| 2020 | $2,450 +3.4% | $114,800 |
| 2019 | $2,370 -7.4% | $114,800 +29% |
| 2018 | $2,560 | $89,000 +7.4% |
| 2017 | $2,560 +28.9% | $82,900 |
| 2016 | $1,986 +10.3% | $82,900 +3.6% |
| 2014 | $1,800 -9.3% | $80,000 -7.2% |
| 2013 | $1,984 +0.4% | $86,200 |
| 2012 | $1,976 -1.2% | $86,200 |
| 2011 | $1,999 | $86,200 +7.5% |
| 2010 | -- | $80,200 +6.4% |
| 2009 | -- | $75,400 |
| 2008 | -- | $75,400 |
| 2007 | -- | $75,400 +0.8% |
| 2006 | -- | $74,800 |
| 2004 | -- | $74,800 |
| 2003 | -- | $74,800 |
| 2002 | -- | $74,800 +2.2% |
| 2001 | -- | $73,200 |
Find assessor info on the county website
Monthly payment
Est. payment
Payment breakdown
Explore the cost of this home by adjusting the details. Changes won't be saved.Climate risks
Neighborhood: 53545
Nearby schools
Schools provided by the listing agent
- Elementary: Adams
- Middle: Franklin
- High: Parker
- District: Janesville
Source: SCWMLS. This data may not be complete. We recommend contacting the local school district to confirm school assignments for this home.
Similar homes
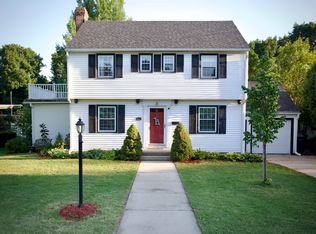
- $259,9003 bd1 ba1.3k sqft314 S Atwood Ave, Janesville, WI 53545For Sale
 MLS ID #2030590, Robert Brajkovich. SCWMLS
 - $319,9004 bd3 ba1.8k sqft1114 Sherman Ave, Janesville, WI 53545For Sale
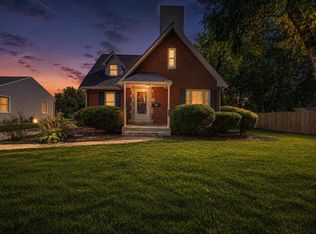 MLS ID #2031269, Kimberly Colby. SCWMLS
 - $289,5003 bd1 ba1.1k sqft2415 Hyacinth Ave, Janesville, WI 53545For Sale
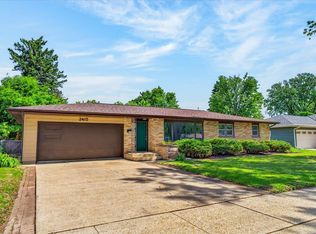 MLS ID #2025867, John Schneider. SCWMLS
 - $274,9004 bd2 ba2k sqft21 N Atwood Ave, Janesville, WI 53545For Sale
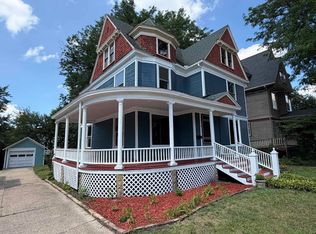 MLS ID #2029573, Kevin O'Leary. SCWMLS
