This charming & meticulously maintained 2-Bedroom 1-Bathroom ranch home is now available in Des Plaines IL. This beautifully cared for home provides comfort, convenience and pride in ownership. This home is highlighted by a spacious kitchen with Corian counter tops and backsplash. An eat-in dining area in the kitchen has great sightlines to the bright and inviting vaulted living room. The recently remodeled bathroom boasts a spacious shower adding a touch of luxury to your daily routine. Both bedrooms have been updated with laminate plank flooring. Enjoy outdoor living with a fully fenced yard and a large deck. Featuring an attached screened in gazebo with a ceiling fan, making it the perfect spot for relaxing or hosting guests. A large, manicured yard with mature trees provides a great escape into nature. The concrete driveway leads to a 1.5-car garage and large shed that provides ample storage. Other features of this home include an attic equipped for extra storage with a pulldown ladder, Pella windows with incased blinds throughout, newer roof and vinyl siding. Located just steps away from Willows Academy and Woodlawn Park and within close proximity to the Metra, Expressways and Downtown Des Plaines. Don't miss your chance to own this turnkey home in a prime location!
Closed
$332,500
1014 Walter Ave, Des Plaines, IL 60016
2beds
1,100sqft
Single Family Residence
Built in 1950
7,100 Square Feet Lot
$378,100 Zestimate®
$302/sqft
$2,264 Estimated rent
Home value
$378,100
$355,000 - $405,000
$2,264/mo
Zestimate® history
Owner options
List your home for rent
$2,264/mo
Rent Zestimate®
Find your next renter with Zillow Rental Manager. Plus, with online applications, you can quickly screen prospective tenants – for free.
$2,264/mo
Rent Zestimate®
Refinance and save
$1,957/mo
Est. payment
Refinancing to a lower rate could help reduce your monthly payments and save thousands over the life of the loan.
$1,957/mo
Est. payment
Explore your selling options
Work with a Zillow partner agent
Leverage their expertise and Zillow's premium Showcase listings to get your home seen by more buyers.
Get startedList with your own agent
Get your home in front of millions of buyers by listing it on Zillow.
Learn how to do itSell it yourself
Take full control of how buyers see your home on Zillow by listing For Sale by Owner (FSBO).
List your homeWhat's special
Attached screened in gazeboFully fenced yardEat-in dining areaLarge deckLaminate plank flooringRemodeled bathroom
Zillow last checked:
Listing updated:
Listed by:
Chrissy Newbold 847-204-2780,
eXp Realty,
Bryan Newbold 815-861-6426,
eXp Realty
Bought with:
Leonard Benefico
Dream Town Real Estate
Source: MRED as distributed by MLS GRID,MLS#: 12307535
Facts & features
Interior
Bedrooms & bathrooms
- Bedrooms: 2
- Bathrooms: 1
- Full bathrooms: 1
Rooms
- Room types: No additional rooms
Primary bedroom
- Features: Flooring (Carpet), Window Treatments (Blinds)
- Level: Main
- Area: 121 Square Feet
- Dimensions: 11X11
Bedroom 2
- Features: Flooring (Carpet)
- Level: Main
- Area: 100 Square Feet
- Dimensions: 10X10
Dining room
- Features: Flooring (Hardwood)
- Level: Main
- Dimensions: COMBO
Family room
- Features: Flooring (Carpet), Window Treatments (Blinds)
- Level: Main
- Area: 225 Square Feet
- Dimensions: 15X15
Kitchen
- Features: Kitchen (SolidSurfaceCounter, Updated Kitchen), Flooring (Hardwood)
- Level: Main
- Area: 121 Square Feet
- Dimensions: 11X11
Laundry
- Features: Flooring (Vinyl)
- Level: Main
- Area: 55 Square Feet
- Dimensions: 5X11
Living room
- Features: Flooring (Carpet), Window Treatments (Blinds)
- Level: Main
- Area: 420 Square Feet
- Dimensions: 21X20
Heating
- Natural Gas
Cooling
- Central Air
Appliances
- Included: Range, Microwave, Dishwasher, Refrigerator, Washer, Dryer, Humidifier
- Laundry: Main Level, Gas Dryer Hookup, Sink
Features
- Cathedral Ceiling(s), 1st Floor Bedroom
- Basement: Crawl Space
- Attic: Full,Pull Down Stair
Interior area
- Total structure area: 1,100
- Total interior livable area: 1,100 sqft
Property
Parking
- Total spaces: 1.5
- Parking features: Concrete, Garage Door Opener, Garage Owned, Detached, Garage
- Garage spaces: 1.5
- Has uncovered spaces: Yes
Accessibility
- Accessibility features: No Disability Access
Features
- Stories: 1
- Patio & porch: Deck, Screened
- Fencing: Fenced
Lot
- Size: 7,100 Square Feet
Details
- Additional structures: Gazebo
- Parcel number: 09173120280000
- Special conditions: None
- Other equipment: TV-Dish, Ceiling Fan(s), Fan-Attic Exhaust, Sump Pump
Construction
Type & style
- Home type: SingleFamily
- Architectural style: Ranch
- Property subtype: Single Family Residence
Materials
- Vinyl Siding
- Foundation: Concrete Perimeter
- Roof: Asphalt
Condition
- New construction: No
- Year built: 1950
Utilities & green energy
- Electric: 100 Amp Service
- Sewer: Public Sewer
- Water: Public
Community & HOA
Community
- Features: Sidewalks, Street Lights, Street Paved
- Security: Carbon Monoxide Detector(s)
HOA
- Services included: None
Location
- Region: Des Plaines
Financial & listing details
- Price per square foot: $302/sqft
- Tax assessed value: $210,000
- Annual tax amount: $1,825
- Date on market: 3/13/2025
- Listing terms: Conventional
- Ownership: Fee Simple
Price history
| Date | Event | Price |
|---|---|---|
| 4/28/2025 | Sold | $332,500-2.2%$302/sqft |
Source:  MRED as distributed by MLS GRID #12307535 Report a problem MRED as distributed by MLS GRID #12307535 Report a problem | ||
| 3/17/2025 | Contingent | $340,000$309/sqft |
Source: MRED as distributed by MLS GRID #12307535 Report a problem | ||
| 3/13/2025 | Listed for sale | $340,000$309/sqft |
Source: MRED as distributed by MLS GRID #12307535 Report a problem | ||
Public tax history
| Year | Property taxes | Tax assessment |
|---|---|---|
| 2024 | $4,063 +124.2% | $21,000 |
| 2023 | $1,812 -0.7% | $21,000 |
| 2022 | $1,825 -14% | $21,000 +17.1% |
| 2021 | $2,122 +9.2% | $17,933 |
| 2020 | $1,944 -47.5% | $17,933 -10% |
| 2019 | $3,701 +10.4% | $19,926 +14.6% |
| 2018 | $3,351 +63% | $17,389 |
| 2017 | $2,056 -22.4% | $17,389 |
| 2016 | $2,650 -12.5% | $17,389 +19.8% |
| 2015 | $3,029 -1% | $14,515 -3.8% |
| 2014 | $3,060 +0.2% | $15,092 |
| 2013 | $3,054 -18.3% | $15,092 -21.1% |
| 2012 | $3,740 -1.3% | $19,129 |
| 2011 | $3,788 +2.7% | $19,129 -7.4% |
| 2010 | $3,690 +17.3% | $20,664 -11.3% |
| 2009 | $3,144 +13% | $23,302 -12% |
| 2008 | $2,782 -4% | $26,480 |
| 2007 | $2,898 -4.4% | $26,480 +44.5% |
| 2006 | $3,030 +10.3% | $18,324 |
| 2005 | $2,748 +4.8% | $18,324 |
| 2004 | $2,621 +4.7% | $18,324 +15.7% |
| 2003 | $2,504 +3% | $15,838 |
| 2002 | $2,431 +31% | $15,838 |
| 2001 | $1,855 +1.3% | $15,838 +28.2% |
| 2000 | $1,831 +3.1% | $12,356 |
| 1999 | $1,776 | $12,356 |
Find assessor info on the county website
Neighborhood: 60016
Nearby homes
- $403,6004 bd2 ba1.8k sqft1022 Walter Ave, Des Plaines, IL 60016Off Market

- $393,3003 bd2 ba1.2k sqft633 S 2nd Ave, Des Plaines, IL 60016Off Market
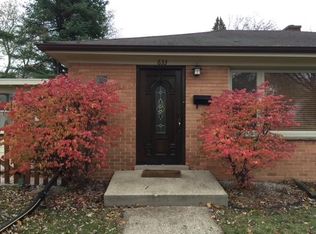
- $421,6004 bd2 ba1.7k sqft1030 Walter Ave, Des Plaines, IL 60016Off Market
- $321,2002 bd1 ba1.2k sqft1013 Greenview Ave, Des Plaines, IL 60016Off Market
- $466,8003 bd2 ba2.4k sqft1005 Greenview Ave, Des Plaines, IL 60016Off Market
- $387,300-- bd-- ba-- sqft1038 Walter Ave, Des Plaines, IL 60016Off Market
- $355,5002 bd1 ba1.5k sqft1021 Greenview Ave, Des Plaines, IL 60016Off Market
- $437,7005 bd2 ba1.3k sqft988 Walter Ave, Des Plaines, IL 60016Off Market
Nearby schools
GreatSchools rating
- 7/10Forest Elementary SchoolGrades: PK-5Distance: 1 mi
- 6/10Algonquin Middle SchoolGrades: 6-8Distance: 0.9 mi
- 9/10Maine West High SchoolGrades: 9-12Distance: 1.5 mi
Schools provided by the listing agent
- Elementary: Forest Elementary School
- Middle: Algonquin Middle School
- High: Maine West High School
- District: 62
Source: MRED as distributed by MLS GRID. This data may not be complete. We recommend contacting the local school district to confirm school assignments for this home.
Get a cash offer in 3 minutes
Find out how much your home could sell for in as little as 3 minutes with a no-obligation cash offer.
Estimated market value
$378,100
Get a cash offer in 3 minutes
Find out how much your home could sell for in as little as 3 minutes with a no-obligation cash offer.
Estimated market value
$378,100
- Illinois
- Cook County
- Des Plaines
- 60016
- 1014 Walter Ave
