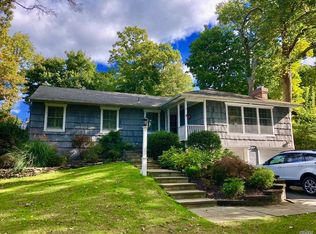
Nestled on a beautiful property, this spacious 4-bedroom, 3-bath Colonial offers an exceptional opportunity to create the home of your dreams. Featuring a generous floor plan and timeless Colonial architecture, the property is ready for a complete renovation and is being sold as-is.
This is a full gut renovation requiring plans, permits, and significant improvements, making it ideal for builders, investors, or buyers looking to customize every detail to their own vision. With the right vision and craftsmanship, this home has the potential to be transformed into a stunning showcase residence.
Conveniently located near shopping, dining, parks, transportation, and top local amenities, this is a rare chance to unlock tremendous value in a desirable neighborhood. Bring your architect, contractor, and imagination—an outstanding opportunity awaits. Roof is brand new and siding is brand new and purchased so it has to be put , rough electric done Please do not enter the property unless you have filled up the Release and Hold & Harmless Agreement. You are part Huntington Beach Community Association (HBCA), home to the largest privately owned beach on Long Island’s North Shore.
For sale
$799,999
1014 Washington Drive, Centerport, NY 11721
4beds
1,800sqft
Single Family Residence, Residential
Built in 1930
5,663 Square Feet Lot
$-- Zestimate®
$444/sqft
$-- HOA
What's special
Generous floor planTimeless colonial architecture
- 43 days
- 1,449
- 39
Likely to sell faster than
Zillow last checked:
Listing updated:
Listed by:
Deepak Hemrajani Inc 516-412-6363,
Deepak P. Hemrajani PSA SRS CBR 917-817-4747
Source: OneKey® MLS as distributed by MLS GRID,MLS#: 1030104
Facts & features
Interior
Bedrooms & bathrooms
- Bedrooms: 4
- Bathrooms: 3
- Full bathrooms: 3
Heating
- Baseboard, Other
Cooling
- None
Appliances
- Included: None
Features
- Other
- Basement: Full
- Attic: Unfinished
- Has fireplace: Yes
Interior area
- Total structure area: 1,800
- Total interior livable area: 1,800 sqft
Property
Parking
- Total spaces: 4
- Parking features: Detached, Driveway, Garage
- Garage spaces: 1
- Has uncovered spaces: Yes
Lot
- Size: 5,663 Square Feet
Details
- Parcel number: 0400038000100019000
- Special conditions: None
Construction
Type & style
- Home type: SingleFamily
- Architectural style: Cape Cod
- Property subtype: Single Family Residence, Residential
Materials
- Frame
Condition
- Actual
- Year built: 1930
- Major remodel year: 1930
Utilities & green energy
- Sewer: Cesspool
- Water: Public
- Utilities for property: Electricity Available, Phone Available, Trash Collection Public, Water Available
Community & HOA
HOA
- Has HOA: No
Location
- Region: Centerport
Financial & listing details
- Price per square foot: $444/sqft
- Tax assessed value: $3,050
- Annual tax amount: $13,493
- Date on market: 7/29/2026
- Cumulative days on market: 43 days
- Listing agreement: Exclusive Right To Sell
- Electric utility on property: Yes
Estimated market value
Not available
Estimated sales range
Not available
Not available
Price history
| Date | Event | Price |
|---|---|---|
| 7/29/2026 | Listed for sale | $799,999+33.3%$444/sqft |
Source:  OneKey® MLS as distributed by MLS GRID #1030104 Report a problem OneKey® MLS as distributed by MLS GRID #1030104 Report a problem | ||
| 10/30/2025 | Sold | $600,000-4%$333/sqft |
Source: OneKey® MLS as distributed by MLS GRID #894389 Report a problem | ||
| 8/22/2025 | Pending sale | $625,000$347/sqft |
Source: OneKey® MLS as distributed by MLS GRID #894389 Report a problem | ||
| 8/8/2025 | Listed for sale | $625,000$347/sqft |
Source: OneKey® MLS as distributed by MLS GRID #894389 Report a problem | ||
Public tax history
| Year | Property taxes | Tax assessment |
|---|---|---|
| 2025 | -- | $3,050 |
| 2024 | -- | $3,050 |
| 2023 | -- | $3,050 |
| 2022 | -- | $3,050 |
| 2021 | -- | $3,050 |
| 2020 | -- | $3,050 |
| 2019 | -- | $3,050 |
| 2018 | -- | $3,050 |
| 2017 | $9,341 | $3,050 |
| 2016 | -- | $3,050 |
| 2015 | -- | $3,050 |
| 2014 | -- | $3,050 |
| 2013 | -- | $3,050 |
| 2012 | -- | $3,050 |
| 2011 | -- | $3,050 -6.2% |
| 2010 | -- | $3,250 |
| 2009 | -- | $3,250 |
| 2008 | -- | $3,250 |
| 2007 | $8,250 +12.5% | $3,250 |
| 2005 | $7,334 +7.8% | $3,250 |
| 2004 | $6,807 +7.9% | $3,250 |
| 2003 | $6,307 +21.4% | $3,250 |
| 2002 | $5,195 -6% | $3,250 |
| 2001 | $5,529 -0.1% | $3,250 |
| 2000 | $5,533 | $3,250 |
Find assessor info on the county website
Monthly payment
Climate risks
Neighborhood: 11721
Nearby schools
Schools provided by the listing agent
- Elementary: Thomas J Lahey Elementary School
- Middle: Oldfield Middle School
- High: Harborfields High School
Source: OneKey® MLS as distributed by MLS GRID. This data may not be complete. We recommend contacting the local school district to confirm school assignments for this home.

Similar homes
- $798,0003 bd3 ba1.8k sqft82 Ocean Avenue, Northport, NY 11768For Sale
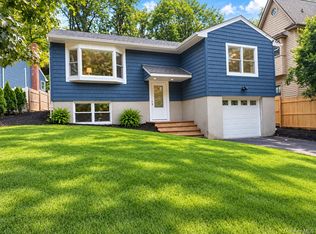
 MLS ID #1048899, Angela Wahidi, Listing by: Voro LLC. OneKey® MLS as distributed by MLS GRID
 - $799,0004 bd2 ba2.4k sqft21 Purdy Avenue, East Northport, NY 11731For Sale
 MLS ID #1036007, Frances R. Povolny, Listing by: Madison Real Estate Svcs LLC. OneKey® MLS as distributed by MLS GRID
 - $799,0004 bd3 ba1.5k sqft40 Christian Avenue, Setauket, NY 11733For Sale
 MLS ID #1045776, Yan Zhang, Listing by: E Realty International Corp. OneKey® MLS as distributed by MLS GRID
 - $839,9994 bd2 ba2.4k sqft23 Pimlico Drive, Commack, NY 11725For Sale
 MLS ID #1047641, Anupama Jain, Listing by: Property Professional Svcs Inc. OneKey® MLS as distributed by MLS GRID
 - $779,9994 bd2 ba2.6k sqft5 Cherrywood Drive, East Northport, NY 11731For SaleMLS ID #1042804, Lucas Podstupka, Listing by: Realty Advisors Inc. OneKey® MLS as distributed by MLS GRID
- $929,0003 bd2 ba1.6k sqft4 Beach Avenue, Northport, NY 11768For SaleMLS ID #1044914, Darlene J. Forte, Listing by: Howard Hanna Coach. OneKey® MLS as distributed by MLS GRID
- $839,0005 bd4 ba2k sqft59 Bushwick Street, Melville, NY 11747For SaleMLS ID #1023194, Sung Rah CBR, Listing by: Charles Rutenberg Realty Inc. OneKey® MLS as distributed by MLS GRID
- $750,0003 bd2 ba1k sqft67 Rosewood Road, Kings Park, NY 11754For SaleMLS ID #1044626, Tom L. Moonis SFR SRS, Listing by: Sweet Home Real Estate of LI. OneKey® MLS as distributed by MLS GRID
- $699,0003 bd1 ba1.5k sqft42 Sheridan Street, Huntington, NY 11743For SaleMLS ID #1045146, Edward A. Pirro, Listing by: Island Advantage Realty LLC. OneKey® MLS as distributed by MLS GRID
- $699,9904 bd3 ba1.5k sqft424 6th Street, East Northport, NY 11731For SaleMLS ID #1016416, Salvatore Chierico, Listing by: Resolution Realty Inc. OneKey® MLS as distributed by MLS GRID
- $650,0004 bd3 ba1.3k sqft32 7th Avenue S, Huntington Station, NY 11746For SaleMLS ID #1035198, Louis Corti, Listing by: Compass Greater NY LLC. OneKey® MLS as distributed by MLS GRID
- $799,0003 bd3 ba1.6k sqft81 Union Avenue, Amityville, NY 11701For SaleMLS ID #000173, Lynda Ireland, Listing by: Douglas Elliman Real Estate. OneKey® MLS as distributed by MLS GRID
- $599,9994 bd2 ba1.6k sqft42 3rd Avenue, Huntington Station, NY 11746For SaleMLS ID #989108, William Amado, Listing by: BH&G R E Realty Connect. OneKey® MLS as distributed by MLS GRID
- $800,0005 bd3 ba2.3k sqft233 S 15th Street, Lindenhurst, NY 11757For SaleMLS ID #1027252, Van T. Nguyen CIPS SFR SRES, Listing by: Keller Williams Realty Greater. OneKey® MLS as distributed by MLS GRID
- $730,0005 bd2 ba1.9k sqft41 Fig Street, Central Islip, NY 11722For SaleMLS ID #1023022, Maria E. Mejia-Martinez, Listing by: EXP Realty. OneKey® MLS as distributed by MLS GRID
- $950,0004 bd3 ba1.9k sqft45 Croft Lane, Smithtown, NY 11787For SaleMLS ID #1017406, Min Xiao, Listing by: Welhome Realty Inc. OneKey® MLS as distributed by MLS GRID
- $649,0004 bd2 ba1.5k sqft45 Oakley Drive, Huntington Station, NY 11746For SaleMLS ID #961285, Anthony Labruzzi, Listing by: BERKSHIRE HATHAWAY. OneKey® MLS as distributed by MLS GRID
- $779,0006 bd3 ba2k sqft105 barber, Brentwood, NY 11717For SaleMLS ID #1017858, Elmer O. Escobar, Listing by: Escobar Realty Corp. OneKey® MLS as distributed by MLS GRID
- $795,0005 bd4 ba1.8k sqft445 Albany Avenue, Amityville, NY 11701For SaleMLS ID #1039024, Gloria I. Rodriguez CBR, Listing by: Gloria Realty Co. OneKey® MLS as distributed by MLS GRID
- $850,0004 bd3 ba2.5k sqft14 Format Lane, Smithtown, NY 11787For SaleMLS ID #1044068, Joseph Ferraro, Listing by: BH&G R E Realty Connect. OneKey® MLS as distributed by MLS GRID
