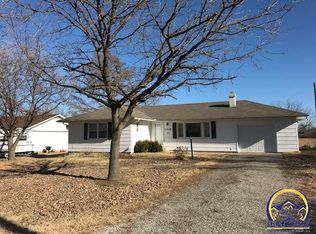
This beautiful ranch home is ready for you! So many updates, the owners have turned this 1965 ranch into a new home with new improvements everywhere you look! The following list show cases many of the reasons to call this home: all new vinyl double hung replacement windows, 92% high-efficient furnace, and 3 ton evaporator coil for the AC, new 200 amp electrical service, a 3 year old roof with all new gutters and downspouts, new I-beam supports in the basement completed by Steinkuehler in 2024, a new garage floor with a new insulated garage door and opener, new 40 gallon hot water heater in 2024, metal framing in basement with new sheetrock throughout most of the basement. All new kitchen with new kitchen cabinets and soft-close drawers, new countertops and newer stainless-steel appliances included with the purchase. Great neutral colors throughout, 3 remodeled bathrooms, with tile floors and modern LVP flooring everywhere, along with new carpet in the upstairs bedrooms! All new light fixtures, ceiling fans, hardware, trim, dirt work outside, exterior paint, and a new concrete apron and sidewalk mean the work has all been done for you to just enjoy! Great NE neighborhood located on a quiet dead-end street with no backyard neighbors. The basement offers a large family room, rec room and a 4th non-conforming bedroom, laundry and a full bath. Fenced in yard with a storage shed out back! Priced to sell, this is a dream home for just the mid-200's!
Sold
Price Unknown
1014 Weaver St, Emporia, KS 66801
4beds
2,416sqft
Single Family Residence, Residential
Built in 1965
8,712 Square Feet Lot
$202,400 Zestimate®
$--/sqft
$1,846 Estimated rent
Home value
$202,400
$184,000 - $221,000
$1,846/mo
Zestimate® history
Owner options
List your home for rent
$1,846/mo
Rent Zestimate®
Find your next renter with Zillow Rental Manager. Plus, with online applications, you can quickly screen prospective tenants – for free.
$1,846/mo
Rent Zestimate®
Refinance and save
Refinancing to a lower rate could help reduce your monthly payments and save thousands over the life of the loan.
Explore your selling options
Work with a Zillow partner agent
Leverage their expertise and Zillow's premium Showcase listings to get your home seen by more buyers.
Get startedList with your own agent
Get your home in front of millions of buyers by listing it on Zillow.
Learn how to do itSell it yourself
Take full control of how buyers see your home on Zillow by listing For Sale by Owner (FSBO).
List your homeWhat's special
Ceiling fansNew light fixturesQuiet dead-end streetNew countertopsExterior paintFenced in yard
Zillow last checked:
Listing updated:
Listed by:
Jeff Kitselman 620-757-6833,
RE/MAX EK Real Estate
Bought with:
Conrad Montoya, 00249191
Prestige Real Estate
Source: Sunflower AOR as distributed by MLS GRID,MLS#: 237910
Facts & features
Interior
Bedrooms & bathrooms
- Bedrooms: 4
- Bathrooms: 3
- Full bathrooms: 2
- 1/2 bathrooms: 1
Primary bedroom
- Level: Main
- Area: 167.5
- Dimensions: 11'2 x 15
Bedroom 2
- Level: Main
- Area: 134.56
- Dimensions: 11.6 x 11.6
Bedroom 3
- Level: Main
- Area: 222
- Dimensions: 11 1/2 x 9
Bedroom 4
- Level: Basement
- Area: 202
- Dimensions: 10 1/2 x 14
Dining room
- Level: Main
- Area: 110
- Dimensions: 10 x 11
Great room
- Level: Basement
- Area: 380.53
- Dimensions: 17'2 x 22'2
Kitchen
- Level: Main
- Area: 115.56
- Dimensions: 10.8 x 10.7
Laundry
- Level: Basement
- Area: 155.83
- Dimensions: 11 x 14'2
Living room
- Level: Main
- Area: 422
- Dimensions: 21 1/2 x 12.03
Recreation room
- Level: Basement
- Area: 243.83
- Dimensions: 22'2 x 11
Heating
- Natural Gas
Cooling
- Central Air
Appliances
- Included: Electric Range, Electric Cooktop, Range Hood, Oven, Microwave, Dishwasher, Refrigerator, Disposal
- Laundry: In Basement
Features
- Basement: Sump Pump,Concrete,Finished
- Has fireplace: No
Interior area
- Total structure area: 2,416
- Total interior livable area: 2,416 sqft
- Finished area above ground: 1,248
- Finished area below ground: 1,168
Property
Parking
- Total spaces: 2
- Parking features: Attached, Auto Garage Opener(s), Garage Door Opener
- Attached garage spaces: 2
Lot
- Size: 8,712 Square Feet
Details
- Parcel number: R6333
- Special conditions: Standard,Arm's Length
Construction
Type & style
- Home type: SingleFamily
- Architectural style: Ranch
- Property subtype: Single Family Residence, Residential
Condition
- Year built: 1965
Community & HOA
Community
- Subdivision: Other
HOA
- Has HOA: No
Location
- Region: Emporia
Financial & listing details
- Tax assessed value: $155,300
- Annual tax amount: $2,705
- Date on market: 2/14/2025
- Cumulative days on market: 3 days
Price history
| Date | Event | Price |
|---|---|---|
| 2/28/2025 | Sold | -- |
Source:  Sunflower AOR as distributed by MLS GRID #237910 Report a problem Sunflower AOR as distributed by MLS GRID #237910 Report a problem | ||
| 2/17/2025 | Pending sale | $264,900$110/sqft |
Source: Sunflower AOR as distributed by MLS GRID #237910 Report a problem | ||
| 2/14/2025 | Listed for sale | $264,900$110/sqft |
Source: Sunflower AOR as distributed by MLS GRID #237910 Report a problem | ||
Public tax history
| Year | Property taxes | Tax assessment |
|---|---|---|
| 2025 | $2,880 +6.4% | $17,859 +4.9% |
| 2024 | $2,706 -0.7% | $17,031 +1.6% |
| 2023 | $2,725 +25.2% | $16,756 +20.6% |
| 2022 | $2,177 +12.3% | $13,892 +12.4% |
| 2021 | $1,939 | $12,364 +5% |
| 2020 | -- | $11,776 +7.7% |
| 2019 | -- | $10,937 +13% |
| 2018 | -- | $9,683 -1.1% |
| 2017 | -- | $9,791 +10% |
| 2016 | -- | $8,901 +3.6% |
| 2015 | -- | $8,590 -4% |
| 2014 | -- | $8,947 -7.7% |
| 2013 | -- | $9,695 -9.6% |
| 2012 | -- | $10,730 |
| 2011 | -- | -- |
| 2010 | -- | $12,110 -3% |
| 2009 | -- | $12,489 -6.1% |
| 2008 | -- | $13,306 |
Find assessor info on the county website
Neighborhood: 66801
Nearby homes
- $185,7003 bd3 ba1.9k sqft1018 Weaver St, Emporia, KS 66801Off Market
- $215,2003 bd2 ba1.2k sqft1010 Weaver St, Emporia, KS 66801Off Market

- $1,770-- bd-- ba-- sqft1006 Weaver St, Emporia, KS 66801Off Market
- $12,330-- bd-- ba-- sqft1006 Weaver St, Emporia, KS 66801Off Market
- $212,5003 bd2 ba1.3k sqft1024 Weaver St, Emporia, KS 66801Off Market
- $16,3802 bd1 ba1.5k sqft1103 Weaver St, Emporia, KS 66801Off Market
- $168,5002 bd1 ba1.5k sqft1103 Weaver St, Emporia, KS 66801Off Market
- $14,520-- bd-- ba-- sqft1103 Weaver St, Emporia, KS 66801Off Market
Nearby schools
GreatSchools rating
- 4/10Riverside Elementary SchoolGrades: PK-5Distance: 2.4 mi
- 4/10Emporia Middle SchoolGrades: 6-8Distance: 4 mi
- 5/10Emporia High SchoolGrades: 9-12Distance: 3.9 mi
Schools provided by the listing agent
- Elementary: Riverside Elementary School/USD 253
- Middle: Emporia Middle School/USD 253
- High: Emporia High School/USD 253
Source: Sunflower AOR as distributed by MLS GRID. This data may not be complete. We recommend contacting the local school district to confirm school assignments for this home.
- Kansas
- Lyon County
- Emporia
- 66801
- 1014 Weaver St
Nearby cities
Nearby zip codes
Other Emporia Topics
