Skip main navigation
Sold
  • $168,000

    1014 Westwood Dr, Crawfordsville, IN 47933

    3beds
    984sqft
    Residential, Single Family Residence
    Built in 1952
    8,276 Square Feet Lot
    $172,100 Zestimate®
    $171/sqft
    $1,275 Estimated rent

    Home value

    $172,100

    Estimated sales range

    Not available

    $1,275/mo

    Zestimate® history
    Loading
    Loading...

    Owner options

    List your home for rent

    $1,275/mo

    Rent Zestimate®

    Find your next renter with Zillow Rental Manager. Plus, with online applications, you can quickly screen prospective tenants – for free.

    Learn more

    $1,275/mo

    Rent Zestimate®

    Refinance and save

    $1,045/mo

    Est. payment

    Refinancing to a lower rate could help reduce your monthly payments and save thousands over the life of the loan.

    See today's rates

    $1,045/mo

    Est. payment

    Explore your selling options

    Work with a Zillow partner agent

    Leverage their expertise and Zillow's premium Showcase listings to get your home seen by more buyers.

    Get started

    List with your own agent

    Get your home in front of millions of buyers by listing it on Zillow.

    Learn how to do it

    Sell it yourself

    Take full control of how buyers see your home on Zillow by listing For Sale by Owner (FSBO).

    List your home

    What's special

    Quiet streetUpdated galley kitchenUpdated lightingUpdated vinyl windowsFresh interior paint
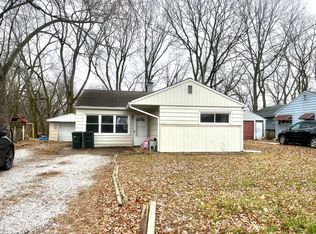
    Renovated and move-in ready, this 3-bedroom bungalow features updated vinyl windows, new flooring throughout, fresh interior paint, updated lighting, and a completely refreshed kitchen with new cabinets and countertops. The layout includes a large living room, an updated galley kitchen, and a dedicated dining area with a slider overlooking the wooded backdrop. All three bedrooms are on one easy-living level. Enjoy a quiet street with a full playground directly across the way, plus wooded privacy behind the home with steps leading down to a flat outdoor gathering space just waiting for a firepit. Built in 1952 and offering 984 sq ft on a 0.19-acre lot, this home provides practical, affordable living with city utilities and immediate possession available at closing. See it this weekend and make it home for the holidays.

    Zillow last checked:

    Listing updated:

    Listed by:

    John Downey 765-230-6335,

    F.C. Tucker West Central

    Bought with:

    Lisa Galvin

    F.C. Tucker Company

    Source: MIBOR as distributed by MLS GRID,MLS#: 22075017MLS Logo

    Facts & features

    Interior

    Bedrooms & bathrooms
    • Bedrooms: 3
    • Bathrooms: 1
    • Full bathrooms: 1
    • Main level bathrooms: 1
    • Main level bedrooms: 3
    Primary bedroom
    • Level: Main
    • Area: 165 Square Feet
    • Dimensions: 15x11
    Bedroom 2
    • Level: Main
    • Area: 120 Square Feet
    • Dimensions: 12x10
    Bedroom 3
    • Level: Main
    • Area: 99 Square Feet
    • Dimensions: 11x9
    Dining room
    • Level: Main
    • Area: 88 Square Feet
    • Dimensions: 11x8
    Kitchen
    • Level: Main
    • Area: 72 Square Feet
    • Dimensions: 9x8
    Laundry
    • Level: Main
    • Area: 40 Square Feet
    • Dimensions: 5x8
    Living room
    • Level: Main
    • Area: 256 Square Feet
    • Dimensions: 16x16
    Heating
    • Forced Air, Natural Gas
    Cooling
    • None
    Appliances
    • Included: Gas Water Heater
    • Laundry: In Unit, Connections All
    Features
    • Attic Access, Ceiling Fan(s), Smart Thermostat
    • Has basement: No
    • Attic: Access Only
    Interior area
    • Total structure area: 984
    • Total interior livable area: 984 sqft

    Property

    Features
    • Levels: One
    • Stories: 1
    • Patio & porch: Patio
    Lot
    • Size: 8,276 Square Feet
    Details
    • Parcel number: 540731331010000030
    • Horse amenities: None

    Construction

    Type & style
    • Home type: SingleFamily
    • Architectural style: Bungalow
    • Property subtype: Residential, Single Family Residence
    Materials
    • Vinyl Siding
    • Foundation: Crawl Space
    Condition
    • New construction: No
    • Year built: 1952

    Utilities & green energy

    • Water: Public

    Community & HOA

    Community
    • Subdivision: No Subdivision
    HOA
    • Has HOA: No
    Location
    • Region: Crawfordsville

    Financial & listing details

    • Price per square foot: $171/sqft
    • Tax assessed value: $92,700
    • Annual tax amount: $2,068
    • Date on market: 11/26/2025
    • Cumulative days on market: 40 days

    Price history

    DateEventPrice
    2/6/2026Sold$168,000-1.2%$171/sqft
    Source: MIBOR as distributed by MLS GRID #22075017 Report a problem
    1/4/2026Pending sale$170,000$173/sqft
    Source: MIBOR as distributed by MLS GRID #22075017 Report a problem
    11/26/2025Listed for sale$170,000+385.7%$173/sqft
    Source: MIBOR as distributed by MLS GRID #22075017 Report a problem
    9/27/2013Sold$35,000-26.3%$36/sqft
    Source: MIBOR as distributed by MLS GRID #21234923 Report a problem
    9/21/2013Pending sale$47,500$48/sqft
    Source: American Dream Realty & Appraisals #21234923 Report a problem
    9/13/2013Price change$47,500-8.7%$48/sqft
    Source: American Dream Realty & Appraisals #21234923 Report a problem
    5/29/2013Listed for sale$52,000$53/sqft
    Source: American Dream Realty & Appraisals #21234923 Report a problem

    Public tax history

    YearProperty taxesTax assessment
    2025$2,067 +2.7%$92,700 +11%
    2024$2,013 +3.5%$83,500 +0.1%
    2023$1,945 +10%$83,400 +7.6%
    2022$1,768 +1.5%$77,500 +13.8%
    2021$1,742 +5.4%$68,100 +1.9%
    2020$1,653 +11%$66,800 +6.5%
    2019$1,489 +6.5%$62,700 +1.3%
    2018$1,398 -48.5%$61,900 +6.9%
    2017$2,716 +117.8%$57,900 +3.8%
    2016$1,247 +0.9%$55,800 +10.1%
    2014$1,236 +0.6%$50,700 +5%
    2013$1,228 +15.7%$48,300 +4.3%
    2012$1,062 +12.7%$46,300 -1.7%
    2011$942 $47,100
    2010$942 +1.3%$47,100 +1.3%
    2009$930 -41.5%$46,500 +3.1%
    2007$1,590 -3.3%$45,100 -1.5%
    2006$1,644 $45,800 +2.9%
    2005-- $44,500
    Find assessor info on the county website

    Neighborhood: 47933

    Nearby schools

    GreatSchools rating
    Schools provided by the listing agent
    • Elementary: Mollie B Hoover Elementary School
    • Middle: Crawfordsville Middle School
    • High: Crawfordsville Sr High School

    Source: MIBOR as distributed by MLS GRID. This data may not be complete. We recommend contacting the local school district to confirm school assignments for this home.

    Get pre-qualified for a loan
    At Zillow Home Loans, we can pre-qualify you in as little as 5 minutes with no impact to your credit score.

    An equal housing lender. NMLS #10287.