Charming Home in 751 South! This thoughtfully designed home blends comfort, style, and everyday functionality with a layout that lives beautifully for both daily living and entertaining, now enhanced with valuable recent improvements. Site-finished hardwood floors flow throughout the main level, setting the tone for the inviting interior. The kitchen is a standout, featuring stainless steel appliances, granite countertops, a center island with a farmhouse sink and bar seating, crowned cabinetry with under-mount lighting and soft-close drawers, a tile backsplash, recessed lighting, and a spacious walk-in pantry, all complemented by a bright dining area. The family room offers a warm gathering space with a fireplace flanked by custom-built bookcases with LED lighting. The MAIN floor Owner's suite provides a private retreat with a walk-in closet and a spa-inspired en-suite bath, featuring a warming towel rack alongside a double granite vanity, tiled walk-in shower, soaking tub, and water closet. A MAIN floor Guest bedroom with its own walk-in closet and private bath adds flexibility for visitors or multigenerational living. Completing the main level are a powder room, laundry room, and a mud room with a convenient drop zone. Upstairs, you'll find two additional bedrooms, a hall bath, and a spacious bonus room with custom built-ins also with LED lighting, along with floored attic storage for added convenience. This home also offers impressive energy-efficient upgrades, including solar panels installed by Yes SOLAR of Cary with a Powerwall battery (15 KW, with 80% usable capacity), providing both sustainability and backup power. An EV charger with NACS compatibility is also installed, accommodating a wide range of newer electric vehicles. The property is enrolled in net metering with Duke Energy and includes a 10-year rebate program (approximately $53/month) for peak demand participation, with 9 years remaining. Recent electricity costs have been exceptionally low, with monthly averages trending downward year over year. Outdoor living has been enhanced with a screened-in back porch, a covered front porch with replaced planking and refreshed railings, and an attached rear garage. Residents of 751 South enjoy exceptional community amenities, including an amenity center with gathering hall, catering kitchen, event lawn, fitness center and outdoor fitness lawn, resort-style pool, kiddie pool, and playground, creating a vibrant and active lifestyle right at your doorstep. Ideally located near The Streets at Southpoint, Jordan Lake, and with easy access to Interstate 40, this home offers both convenience and connectivity.
Sold for $823,000
$823,000
1014 Whistler St, Durham, NC 27713
4beds
2,855sqft
Single Family Residence, Residential
Built in 2021
4,791 Square Feet Lot
$822,800 Zestimate®
$288/sqft
$3,133 Estimated rent
Home value
$822,800
$782,000 - $864,000
$3,133/mo
Zestimate® history
Owner options
List your home for rent
$3,133/mo
Rent Zestimate®
Find your next renter with Zillow Rental Manager. Plus, with online applications, you can quickly screen prospective tenants – for free.
$3,133/mo
Rent Zestimate®
Refinance and save
$5,394/mo
Est. payment
Refinancing to a lower rate could help reduce your monthly payments and save thousands over the life of the loan.
$5,394/mo
Est. payment
Explore your selling options
Work with a Zillow partner agent
Leverage their expertise and Zillow's premium Showcase listings to get your home seen by more buyers.
Get startedList with your own agent
Get your home in front of millions of buyers by listing it on Zillow.
Learn how to do itSell it yourself
Take full control of how buyers see your home on Zillow by listing For Sale by Owner (FSBO).
List your homeWhat's special
Recessed lightingTiled walk-in showerKitchen is a standoutGranite countertopsLaundry roomSpa-inspired en-suite bathPowder room
Zillow last checked:
Listing updated:
Listed by:
Linda Trevor 919-730-7746,
Compass -- Cary
Bought with:
Kristin Spear, 303287
Compass -- Chapel Hill - Durham
Source: Doorify MLS,MLS#: 10163695
Facts & features
Interior
Bedrooms & bathrooms
- Bedrooms: 4
- Bathrooms: 4
- Full bathrooms: 3
- 1/2 bathrooms: 1
Heating
- Forced Air
Cooling
- Central Air
Appliances
- Included: Dishwasher, Gas Cooktop, Microwave, Stainless Steel Appliance(s), Oven
- Laundry: Laundry Room, Main Level, Sink
Features
- Bathtub/Shower Combination, Bookcases, Built-in Features, Ceiling Fan(s), Crown Molding, Double Vanity, Eat-in Kitchen, Entrance Foyer, Granite Counters, Kitchen Island, Open Floorplan, Pantry, Master Downstairs, Recessed Lighting, Smooth Ceilings, Soaking Tub, Storage, Walk-In Closet(s), Walk-In Shower, Water Closet
- Flooring: Carpet, Hardwood, Tile
- Number of fireplaces: 1
- Fireplace features: Family Room, Gas Log
Interior area
- Total structure area: 2,855
- Total interior livable area: 2,855 sqft
- Finished area above ground: 2,855
- Finished area below ground: 0
Property
Parking
- Total spaces: 2
- Parking features: Attached, Driveway, Garage, Garage Faces Rear
- Attached garage spaces: 2
Features
- Levels: Two
- Stories: 2
- Patio & porch: Front Porch, Porch, Screened
- Exterior features: Rain Gutters
- Pool features: Association, Community, Swimming Pool Com/Fee
- Has view: Yes
Lot
- Size: 4,791 Square Feet
- Features: Back Yard, Front Yard, Landscaped
Details
- Parcel number: 229584
- Zoning: MU
- Special conditions: Standard
Construction
Type & style
- Home type: SingleFamily
- Architectural style: Traditional, Transitional
- Property subtype: Single Family Residence, Residential
Materials
- Fiber Cement
- Roof: Shingle
Condition
- New construction: No
- Year built: 2021
Details
- Builder name: McNeil Burbank
Utilities & green energy
- Sewer: Public Sewer
- Water: Public
Community & HOA
Community
- Features: Clubhouse, Fitness Center, Playground, Pool, Sidewalks, Street Lights
- Subdivision: 751 South
HOA
- Has HOA: Yes
- Amenities included: Clubhouse, Fitness Center, Playground, Pool, Trail(s)
- Services included: Maintenance Grounds
- HOA fee: $441 quarterly
Location
- Region: Durham
Financial & listing details
- Price per square foot: $288/sqft
- Tax assessed value: $775,443
- Annual tax amount: $7,686
- Date on market: 4/30/2026
Price history
| Date | Event | Price |
|---|---|---|
| 5/26/2026 | Sold | $823,000-0.8%$288/sqft |
Source:  Doorify MLS #10163695 Report a problem Doorify MLS #10163695 Report a problem | ||
| 5/6/2026 | Pending sale | $830,000$291/sqft |
Source: Doorify MLS #10163695 Report a problem | ||
| 4/30/2026 | Listed for sale | $830,000+14.5%$291/sqft |
Source: Doorify MLS #10163695 Report a problem | ||
| 11/22/2021 | Sold | $725,000$254/sqft |
Source: Doorify MLS #2405470 Report a problem | ||
| 10/9/2021 | Pending sale | $725,000$254/sqft |
Source: Doorify MLS #2405470 Report a problem | ||
| 9/2/2021 | Listed for sale | $725,000$254/sqft |
Source: Doorify MLS #2405470 Report a problem | ||
Public tax history
| Year | Property taxes | Tax assessment |
|---|---|---|
| 2025 | $7,687 +25.1% | $775,443 +76.1% |
| 2024 | $6,143 +6.5% | $440,396 |
| 2023 | $5,769 +424.3% | $440,396 +251.1% |
| 2022 | $1,100 | $125,437 |
Find assessor info on the county website
Neighborhood: 27713
Nearby homes
- $849,5834 bd2 ba3.4k sqft1010 Whistler St, Durham, NC 27713Off Market
- $625,0003 bd4 ba1.9k sqft1008 Whistler St, Durham, NC 27713Sold
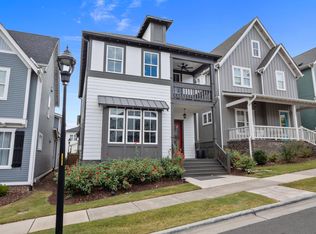
- $2,720-- bd-- ba-- sqft1103 Starkville St, Durham, NC 27713Off Market
- $595,0003 bd3 ba2.2k sqft1006 Whistler St, Durham, NC 27713Pending
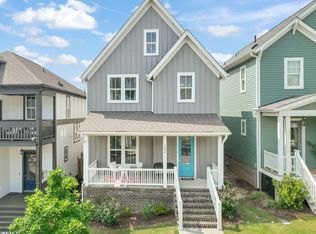
- $562,5004 bd2 ba2.2k sqft1115 Starkville St, Durham, NC 27713Off Market
- $3,0004 bd4 ba2.3k sqft1113 Starkville St, Durham, NC 27713For Rent
- $544-- bd-- ba-- sqft1021 Whistler St, Durham, NC 27713Off Market
- $646,7363 bd2 ba1.9k sqft1015 Whistler St, Durham, NC 27713Off Market
Nearby schools
GreatSchools rating
- 9/10Lyons Farm ElementaryGrades: PK-5Distance: 1.7 mi
- 2/10Lowe's Grove MiddleGrades: 6-8Distance: 4 mi
- 2/10Hillside HighGrades: 9-12Distance: 6 mi
Schools provided by the listing agent
- Elementary: Durham - Lyons Farm Elementary School
- Middle: Durham - Lowes Grove
- High: Durham - Hillside
Source: Doorify MLS. This data may not be complete. We recommend contacting the local school district to confirm school assignments for this home.
Get a cash offer in 3 minutes
Find out how much your home could sell for in as little as 3 minutes with a no-obligation cash offer.
Estimated market value
$822,800
Get a cash offer in 3 minutes
Find out how much your home could sell for in as little as 3 minutes with a no-obligation cash offer.
Estimated market value
$822,800
- North Carolina
- Durham County
- Durham
- 27713
- 1014 Whistler St
Nearby cities
Nearby neighborhoods
Nearby zip codes
Other Durham Topics
