Skip main navigation
Off market
  • $662,600

    1014 White Mountain Rd, Big Bear City, CA 92314

    3beds
    1,800sqft
    SingleFamily
    Built in 1973
    8,437 Square Feet Lot
    $662,600 Zestimate®
    $368/sqft
    $2,329 Estimated rent

    Home value

    $662,600

    $623,000 - $702,000

    $2,329/mo

    Zestimate® history
    Loading
    Loading...

    Owner options

    List your home for rent

    $2,329/mo

    Rent Zestimate®

    Find your next renter with Zillow Rental Manager. Plus, with online applications, you can quickly screen prospective tenants – for free.

    Learn more

    $2,329/mo

    Rent Zestimate®

    Refinance and save

    $4,210/mo

    Est. payment

    Refinancing to a lower rate could help reduce your monthly payments and save thousands over the life of the loan.

    See today's rates

    $4,210/mo

    Est. payment

    Explore your selling options

    Work with a Zillow partner agent

    Leverage their expertise and Zillow's premium Showcase listings to get your home seen by more buyers.

    Get started

    List with your own agent

    Get your home in front of millions of buyers by listing it on Zillow.

    Learn how to do it

    Sell it yourself

    Take full control of how buyers see your home on Zillow by listing For Sale by Owner (FSBO).

    List your home

    What's special

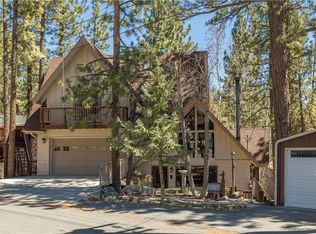
    REMARKABLE IS THE PERFECT WORD TO DESCRIBE THIS CUSTOM CHALET NESTLED IN THE OAKS AND PINES IN BEAUTIFUL WHISPERING FOREST ESTATES. Upgraded two story chalet offers 3 bedrooms plus a spacious office area with custom built in desk, 2 full baths, hardwood flooring in main living areas, remodeled kitchen upgraded with granite counter tops, stainless steel appliances and a second work station with a sink and additional cabinetry for the wet bar. The vaulted ceilings are spectacular and the staircase has been upgraded which capture the essence of a mountain home. Efficient Lopi wood burning fireplace will heat the home during the winter months and there is forced air heating too. Landscaped grounds, spacious storage garage, front and backyard decking, Some furnishings are negotiable outside of escrow. Quiet location on a spacious 8439 sq ft lot ~ you will love the property and the setting. Please note main home is approximately 1580 sq ft. & workshop/rec room is approx 224 sq ft.

    This property is off market, which means it's not currently listed for sale or rent on Zillow. This may be different from what's available on other websites or public sources.
    Facts & features

    Interior

    Bedrooms & bathrooms
    • Bedrooms: 3
    • Bathrooms: 2
    • Full bathrooms: 2
    Heating
    • Forced air, Electric, Gas
    Cooling
    • None
    Appliances
    • Included: Dishwasher, Garbage disposal, Microwave, Range / Oven, Refrigerator
    • Laundry: Washer Hookup
    Features
    • Wet Bar, Basement, Master Suite, Cat/Vault/Beamed Ceil
    • Flooring: Carpet, Hardwood
    • Windows: Double Pane Windows, Blinds
    • Has fireplace: Yes
    • Fireplace features: Free Standing, Living Room
    Interior area
    • Total interior livable area: 1,800 sqft

    Property

    Parking
    • Total spaces: 2
    • Parking features: Garage - Attached
    Features
    • Patio & porch: Deck
    • Fencing: Partial
    • Has view: Yes
    • View description: Mountain
    • Frontage type: Fronts Street
    • Frontage length: 125
    Lot
    • Size: 8,437 sqft
    • Topography: Sloping
    Details
    • Additional structures: Storage
    • Parcel number: 0313354030000

    Construction

    Type & style
    • Home type: SingleFamily
    • Architectural style: Chalet, Custom Design
    Materials
    • wood frame
    • Roof: Composition
    Condition
    • Resale
    • Year built: 1973

    Utilities & green energy

    • Water: Water Supplied By Csd
    • Utilities for property: Cable Available, Natural Gas Connected, Electricity Connected, Sewer Connected

    Community & neighborhood

    Location
    • Region: Big Bear City

    Other

    Other facts
    • Flooring: Wood, Carpet, Partial Carpet
    • ViewYN: true
    • Topography: Sloping
    • Appliances: Dishwasher, Refrigerator, Disposal, Gas Oven, Microwave, Ice Maker, Gas Range/Cooktop
    • FireplaceYN: true
    • GarageYN: true
    • InteriorFeatures: Wet Bar, Basement, Master Suite, Cat/Vault/Beamed Ceil
    • AttachedGarageYN: true
    • ArchitecturalStyle: Chalet, Custom Design
    • HeatingYN: true
    • Utilities: Cable Available, Natural Gas Connected, Electricity Connected, Sewer Connected
    • PatioAndPorchFeatures: Deck
    • CoolingYN: true
    • Heating: Natural Gas, Central
    • FoundationDetails: Slab, Raised
    • RoomsTotal: 8
    • FireplaceFeatures: Free Standing, Living Room
    • LeaseAmountFrequency: Annually
    • Roof: Composition
    • WindowFeatures: Double Pane Windows, Blinds
    • FrontageLength: 125
    • ElectricOnPropertyYN: True
    • Fencing: Partial
    • ParkingFeatures: Attached, Garage Door Opener, Concrete, 1-5 Parking Spaces, Two Car, Blacktop Driveway
    • CoveredSpaces: 2
    • LaundryFeatures: Washer Hookup
    • OtherStructures: Storage
    • Furnished: Negotiable
    • Cooling: Ceiling Fan(s)
    • View: Mountain(s), Neighbor&Tree View
    • RoadSurfaceType: Paved & Maintained
    • WaterSource: Water Supplied By Csd
    • ExteriorFeatures: Partial Landscape, Partial Sprinklers
    • PropertyCondition: Resale
    • MlsStatus: Active
    • RoomDiningRoomFeatures: Dining Area In Lr
    • FrontageType: Fronts Street
    • Road surface type: Paved & Maintained

    Price history

    DateEventPrice
    6/16/2022Sold$730,000+27%$406/sqft
    Source: Public Record Report a problem
    4/16/2021Sold$575,000+16.2%$319/sqft
    Source: Public Record Report a problem
    2/20/2021Listed for sale$495,000+73.7%$275/sqft
    Source: Gilligan Log Homes & R.E. #32100280 Report a problem
    11/15/2013Sold$285,000-5%$158/sqft
    Source: Mountain Resort Communities AOR #2130562 Report a problem
    6/14/2013Listing removed$299,900$167/sqft
    Source: GILLIGAN LOG HOMES & R.E. #EV13072297 Report a problem
    4/9/2013Listed for sale$299,900$167/sqft
    Source: Gilligan Log Homes and Real Estate #2130562 Report a problem

    Public tax history

    YearProperty taxesTax assessment
    2025$8,580 -5.9%$691,100 -9%
    2024$9,116 +1.9%$759,492 +2%
    2023$8,949 +24.2%$744,600 +27%
    2022$7,204 +63.3%$586,500 +81.7%
    2021$4,410 -0.9%$322,765 +1%
    2020$4,449 +1.9%$319,455 +2%
    2019$4,369 +3.7%$313,191 +2%
    2018$4,211 +2.6%$307,050 +2%
    2017$4,105 $301,030 +2%
    2016$4,105 +2.4%$295,127 +1.5%
    2015$4,009 +1.3%$290,694 +2%
    2014$3,958 $285,000 +68.8%
    2013-- $168,879 +2%
    2012-- $165,568 +2%
    2011-- $162,321 +0.8%
    2010-- $161,108 -0.2%
    2009-- $161,491 +2%
    2008-- $158,324 +2%
    2007-- $155,220 +2%
    2006-- $152,177 +2%
    2005-- $149,193 +2%
    2004-- $146,268 +1.9%
    2003-- $143,587 +2%
    2002-- $140,772 +2%
    2001-- $138,012 +2%
    2000-- $135,306

    Find assessor info on the county website

    Neighborhood: 92314

    Nearby schools

    GreatSchools rating
    Get pre-qualified for a loan
    At Zillow Home Loans, we can pre-qualify you in as little as 5 minutes with no impact to your credit score.

    An equal housing lender. NMLS #10287.