Set along the Porters Neck Plantation golf course, this thoughtfully updated home offers the rare combination of refined everyday living and a backdrop that never gets old. From the moment you arrive, the classic exterior and manicured landscaping signal that this home has been genuinely cared for -- an impression that only deepens once you step inside. The light-filled interior opens up immediately, drawing you into a main living area that feels both generous and welcoming. Updated flooring, a seamless flow between the living room and dining areas, and an easy connection to the kitchen create a layout that adapts effortlessly -- equally suited to quiet mornings alone or evening gatherings.
The kitchen was refreshed in 2019 and built for those who like to cook and entertain. KitchenAid appliances, a gas range, built-in microwave, and stainless refrigerator (which conveys) anchor a clean, modern workspace finished with a tile backsplash and ample cabinetry. The adjacent dining area stays fully connected to the action. The primary suite is positioned for privacy and delivers on every front: a spacious bedroom, a generous walk-in closet, and an en suite bath with dual vanities and a beautifully tiled walk-in shower. The second bedroom earns its own moment -- a vaulted ceiling and arched window bring in remarkable natural light and architectural character, with the updated second full bath conveniently nearby. The third bedroom, framed by French doors, rounds out the interior with genuine flexibility -- equally suited as a home office, hobby room, or private retreat -- separated enough from the main living spaces to feel like its own sanctuary, yet still part of the home's natural flow.
Then there's the porch. Step through the living room onto the screened-in porch and the pace of the day shifts. Framed in brick and wrapped in greenery, this space looks directly out over the golf course -- a wide, peaceful view that earns its place as one of the home's most valuable features. Whether you're enjoying the morning light or unwinding as the sun drops behind the tree line, this is the kind of spot that turns a house into a home you never want to leave. A tranquil, tree-lined backdrop stretches out beyond the porch, giving the property a sense of openness and privacy that's increasingly rare to find.
Behind the gates of Porters Neck Plantation, residents enjoy a full range of amenities: a championship golf course, tennis and pickleball courts, a boat dock, community pools, fitness center, walking trails, picnic areas, and gated security -- a setting designed for both an active lifestyle and the kind of ease that makes every day feel a little more like a retreat.
This isn't a home that just looks good -- it's been systematically improved where it counts. New windows installed in 2025 and a roof replaced in 2019 deliver long-term durability and energy efficiency. Crawlspace had new insulation added for enhanced comfort. Additional investments include a high end water softner with added filters, an 80-gallon water heater, a buried propane tank for a clean exterior profile, and a new pull-down garage ladder for easy access and storage. These aren't cosmetic touches -- they're the kind of improvements that protect your investment and eliminate the question of what's been done to this house. The answer here is: quite a lot, and all of it matters.
Sold for $525,000
$525,000
1014 Wild Dunes Circle, Wilmington, NC 28411
3beds
1,772sqft
Single Family Residence
Built in 1995
8,712 Square Feet Lot
$524,900 Zestimate®
$296/sqft
$2,652 Estimated rent
Home value
$524,900
$499,000 - $551,000
$2,652/mo
Zestimate® history
Owner options
List your home for rent
$2,652/mo
Rent Zestimate®
Find your next renter with Zillow Rental Manager. Plus, with online applications, you can quickly screen prospective tenants – for free.
$2,652/mo
Rent Zestimate®
Refinance and save
$4,262/mo
Est. payment
Refinancing to a lower rate could help reduce your monthly payments and save thousands over the life of the loan.
$4,262/mo
Est. payment
Explore your selling options
Work with a Zillow partner agent
Leverage their expertise and Zillow's premium Showcase listings to get your home seen by more buyers.
Get startedList with your own agent
Get your home in front of millions of buyers by listing it on Zillow.
Learn how to do itSell it yourself
Take full control of how buyers see your home on Zillow by listing For Sale by Owner (FSBO).
List your homeWhat's special
Zillow last checked:
Listing updated:
Listed by:
Team Gale 910-541-1212,
Coldwell Banker Sea Coast Advantage
Bought with:
Molly G Tilyou, 285645
Nest Realty
Source: Hive MLS,MLS#: 100567586 Originating MLS: Cape Fear Realtors MLS, Inc.
Originating MLS: Cape Fear Realtors MLS, Inc.Facts & features
Interior
Bedrooms & bathrooms
- Bedrooms: 3
- Bathrooms: 2
- Full bathrooms: 2
Rooms
- Room types: Master Bedroom, Bedroom 2, Office, Living Room, Dining Room
Primary bedroom
- Description: Primary with full bathroom
- Level: First
- Dimensions: 26.33 x 12.92
Bedroom 2
- Level: First
- Dimensions: 13.58 x 11.92
Dining room
- Level: First
- Dimensions: 11.92 x 10
Kitchen
- Level: First
- Dimensions: 14.58 x 13.5
Living room
- Level: First
- Dimensions: 17.67 x 15.33
Office
- Level: First
- Dimensions: 13.58 x 10.92
Heating
- Electric, Heat Pump
Cooling
- Central Air
Appliances
- Included: Built-In Microwave, See Remarks, Water Softener, Refrigerator, Disposal, Dishwasher, Gas Range
- Laundry: Laundry Room
Features
- Master Downstairs, Walk-in Closet(s), Vaulted Ceiling(s), High Ceilings, Kitchen Island, Ceiling Fan(s), Blinds/Shades, Walk-In Closet(s)
- Flooring: LVT/LVP, Carpet
- Basement: None
- Attic: Pull Down Stairs
Interior area
- Total structure area: 1,772
- Total interior livable area: 1,772 sqft
Property
Parking
- Total spaces: 2
- Parking features: Concrete, Paved, Garage
- Attached garage spaces: 2
Features
- Levels: One
- Patio & porch: Patio, Screened
- Exterior features: Irrigation System
- Fencing: None
- Has view: Yes
- View description: Golf Course
- Frontage type: Golf Course
Lot
- Size: 8,712 Square Feet
- Dimensions: 55 x 61 x 56 x 60
- Features: On Golf Course
Details
- Parcel number: R02919010013000
- Zoning: R-20
- Special conditions: Standard
Construction
Type & style
- Home type: SingleFamily
- Property subtype: Single Family Residence
Materials
- Brick Veneer, Wood Siding, Wood Frame
- Foundation: Crawl Space
- Roof: Architectural Shingle
Condition
- New construction: No
- Year built: 1995
Utilities & green energy
- Sewer: Public Sewer
- Water: Public
- Utilities for property: Sewer Connected, Water Connected
Community & HOA
Community
- Subdivision: Porters Neck Plantation
HOA
- Has HOA: Yes
- Amenities included: Boat Dock, Pool, Fitness Center, Gated, Golf Course, Maintenance Common Areas, Maintenance Grounds, Maintenance Roads, Pickleball, Picnic Area, Security, Street Lights, Tennis Court(s), Trail(s)
- HOA fee: $1,200 annually
- HOA name: Porters Neck Plantation
- HOA phone: 910-256-2021
- Second HOA fee: $1,200 annually
- Second HOA name: Villages on Five
Location
- Region: Wilmington
Financial & listing details
- Price per square foot: $296/sqft
- Tax assessed value: $551,500
- Annual tax amount: $2,161
- Date on market: 5/4/2026
- Cumulative days on market: 18 days
- Listing agreement: Exclusive Right To Sell
- Listing terms: Cash,Conventional,FHA,USDA Loan,VA Loan
Price history
| Date | Event | Price |
|---|---|---|
| 7/7/2026 | Sold | $525,000$296/sqft |
Source:  Hive MLS #100567586 Report a problem Hive MLS #100567586 Report a problem | ||
| 5/13/2026 | Contingent | $525,000$296/sqft |
Source: Hive MLS #100567586 Report a problem | ||
| 5/4/2026 | Listed for sale | $525,000$296/sqft |
Source: Hive MLS #100567586 Report a problem | ||
| 4/21/2026 | Listing removed | $525,000$296/sqft |
Source: Hive MLS #100567586 Report a problem | ||
| 4/16/2026 | Listed for sale | $525,000+52.8%$296/sqft |
Source: Hive MLS #100567586 Report a problem | ||
| 6/30/2006 | Sold | $343,640$194/sqft |
Source: Hive MLS #30360089 Report a problem | ||
Public tax history
| Year | Property taxes | Tax assessment |
|---|---|---|
| 2025 | $2,161 +10.7% | $551,500 +53.4% |
| 2024 | $1,953 +0.3% | $359,600 |
| 2023 | $1,947 -0.9% | $359,600 |
| 2022 | $1,965 -0.8% | $359,600 |
| 2021 | $1,981 +10.1% | $359,600 +26.4% |
| 2020 | $1,799 | $284,400 |
| 2019 | $1,799 | $284,400 |
| 2018 | $1,799 | $284,400 |
| 2017 | $1,799 -8% | $284,400 +0.8% |
| 2016 | $1,955 +7.6% | $282,100 |
| 2015 | $1,817 +1.7% | $282,100 |
| 2014 | $1,786 | $282,100 |
| 2013 | -- | $282,100 |
| 2012 | -- | $282,100 -19.1% |
| 2011 | -- | $348,831 |
| 2010 | -- | $348,831 |
| 2009 | -- | -- |
| 2008 | -- | -- |
| 2007 | -- | -- |
| 2005 | -- | $203,488 |
| 2004 | -- | $203,488 |
| 2003 | -- | $203,488 |
| 2002 | -- | $203,488 |
| 2001 | -- | $203,488 |
| 2000 | -- | $203,488 |
Find assessor info on the county website
Neighborhood: 28411
Nearby homes
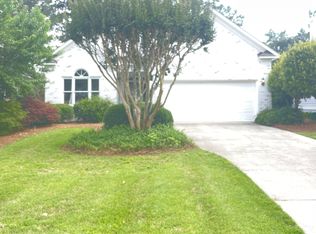
- $624,6003 bd2 ba2.3k sqft1012 Wild Dunes Cir, Wilmington, NC 28411Off Market
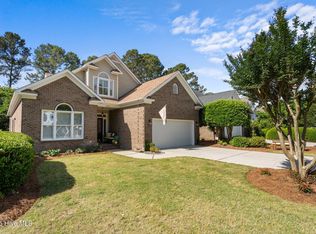
- $643,5003 bd2 ba2.3k sqft1016 Wild Dunes Cir, Wilmington, NC 28411Sold
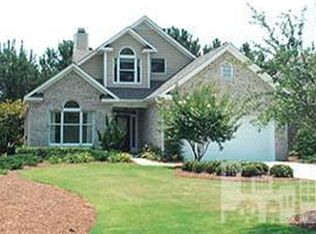
- $609,4003 bd2 ba2.3k sqft1018 Wild Dunes Cir, Wilmington, NC 28411Off Market
- $603,9003 bd3 ba2.2k sqft1018 Wild Dunes Cres, Wilmington, NC 28411Off Market
- $574,1003 bd3 ba2.2k sqft1010 Wild Dunes Cir, Wilmington, NC 28411Off Market
- $585,0003 bd2 ba1.9k sqft1020 Wild Dunes Cir, Wilmington, NC 28411Off Market
- $652,3003 bd3 ba2.3k sqft1008 Wild Dunes Cir, Wilmington, NC 28411Off Market
- $517,2003 bd2 ba1.7k sqft1017 Wild Dunes Cir, Wilmington, NC 28411Off Market
Nearby schools
GreatSchools rating
- 9/10Porters Neck ElementaryGrades: K-5Distance: 1.1 mi
- 8/10Holly Shelter Middle SchoolGrades: 6-8Distance: 8.1 mi
- 4/10Emsley A Laney HighGrades: 9-12Distance: 6.1 mi
Schools provided by the listing agent
- Elementary: Porters Neck
- Middle: Holly Shelter
- High: Laney
Source: Hive MLS. This data may not be complete. We recommend contacting the local school district to confirm school assignments for this home.
Get a cash offer in 3 minutes
Find out how much your home could sell for in as little as 3 minutes with a no-obligation cash offer.
Estimated market value
$524,900
Get a cash offer in 3 minutes
Find out how much your home could sell for in as little as 3 minutes with a no-obligation cash offer.
Estimated market value
$524,900
- North Carolina
- New Hanover County
- Wilmington
- 28411
- 1014 Wild Dunes Circle
Nearby cities
Nearby neighborhoods
Nearby zip codes
Other Wilmington Topics
