Great 4 bedroom, 2.5 bath pool home located in the quiet Willa Lake Community in Oviedo. Pool is solar heated. New HVAC system, Roof only 8 years old. New carpet in master bedroom. All appliances stay. 3,127 total square feet with 2,151 heated square feet. 98' frontage lot that is 120' deep! Near the Cross Seminole Trail! 30' x 14' pool with screen lanai and 30' by 8' covered back patio. Resort style pool and lanai. Open floor plan where kitchen opens to family and to dining with two sliders going out back. Second full bath also opens to the back patio and pool. Inside half-bath off the large living area. 4th bedroom could be a study and it has two french doors for entry. 23'x5' under roof storage plus oversized two car garage with 579 square feet. 1/4 acre (0.27 acre) lot. The main living area has been opened up from the original floor plan making this home have the feel of a modern new home open floor plan with all of the living space. Master suite has its own bath with separate tub and shower; so a primary bath + a pool bath (2nd bath) + an inside 1/2 bath! Sliders going out back from the primary bedroom. Top rated local public schools. Easy access to Aloma then to the 417 Greenway. Short drive to Oviedo's many restaurants and businesses + shopping, including Publix, Home Depot, & Lowe's. Willa Lake is a small, established subdivision with mature trees, sidewalks, no through traffic, and low HOA dues. Motivated seller. "As Is" sale. Cash or Conventional financing only.
Sold for $430,000
$430,000
1014 WILLA LAKE CIRCLE, OVIEDO, FL 32765
4beds
2,151sqft
Single Family Residence
Built in 1988
0.27 Acres Lot
$493,100 Zestimate®
$200/sqft
$3,555 Estimated rent
Home value
$493,100
$468,000 - $518,000
$3,555/mo
Zestimate® history
Owner options
List your home for rent
$3,555/mo
Rent Zestimate®
Find your next renter with Zillow Rental Manager. Plus, with online applications, you can quickly screen prospective tenants – for free.
$3,555/mo
Rent Zestimate®
Refinance and save
$2,913/mo
Est. payment
Refinancing to a lower rate could help reduce your monthly payments and save thousands over the life of the loan.
$2,913/mo
Est. payment
Explore your selling options
Work with a Zillow partner agent
Leverage their expertise and Zillow's premium Showcase listings to get your home seen by more buyers.
Get startedList with your own agent
Get your home in front of millions of buyers by listing it on Zillow.
Learn how to do itSell it yourself
Take full control of how buyers see your home on Zillow by listing For Sale by Owner (FSBO).
List your homeWhat's special
Pool is solar heatedNew hvac systemAll appliances stay
Zillow last checked:
Listing updated:
Listed by:
Marianne O'Brien 407-977-4900,
SAVE MORE REAL ESTATE OF C.F. 407-977-4900
Bought with:
Non-Member Agent
STELLAR NON-MEMBER OFFICE
Source: Stellar MLS,MLS#: R4911393 Originating MLS: Other
Originating MLS: Other
Facts & features
Interior
Bedrooms & bathrooms
- Bedrooms: 4
- Bathrooms: 3
- Full bathrooms: 2
- 1/2 bathrooms: 1
Primary bedroom
- Features: Walk-In Closet(s)
- Level: First
Bedroom 1
- Features: Walk-In Closet(s)
- Level: First
- Area: 288 Square Feet
- Dimensions: 16x18
Bedroom 2
- Features: Coat Closet
- Level: First
- Area: 168 Square Feet
- Dimensions: 14x12
Bedroom 3
- Features: Coat Closet
- Level: First
- Area: 196 Square Feet
- Dimensions: 14x14
Bathroom 4
- Features: Walk-In Closet(s)
- Level: First
- Area: 156 Square Feet
- Dimensions: 12x13
Balcony porch lanai
- Level: First
- Area: 450 Square Feet
- Dimensions: 30x15
Dining room
- Level: First
- Area: 192 Square Feet
- Dimensions: 12x16
Foyer
- Level: First
- Area: 42 Square Feet
- Dimensions: 6x7
Kitchen
- Level: First
- Area: 240 Square Feet
- Dimensions: 15x16
Laundry
- Level: First
- Area: 70 Square Feet
- Dimensions: 7x10
Living room
- Level: First
- Area: 375 Square Feet
- Dimensions: 15x25
Heating
- Central, Electric
Cooling
- Central Air
Appliances
- Included: Dishwasher, Microwave, Range, Refrigerator
- Laundry: Inside
Features
- Built-in Features, Cathedral Ceiling(s), Dry Bar, High Ceilings, Vaulted Ceiling(s), Walk-In Closet(s)
- Flooring: Other
- Doors: Sliding Doors
- Has fireplace: Yes
- Fireplace features: Living Room
Interior area
- Total structure area: 2,151
- Total interior livable area: 2,151 sqft
Property
Parking
- Total spaces: 2
- Parking features: Other
- Attached garage spaces: 2
Features
- Levels: One
- Stories: 1
- Patio & porch: Patio, Rear Porch, Screened
- Exterior features: Sidewalk
- Has private pool: Yes
- Pool features: Child Safety Fence, Gunite, Heated, In Ground, Lighting, Pool Sweep, Screen Enclosure, Solar Heat
- Fencing: Other
Lot
- Size: 0.27 Acres
- Residential vegetation: Mature Landscaping
Details
- Parcel number: 09213151000000470
- Zoning: R-1
- Special conditions: None
Construction
Type & style
- Home type: SingleFamily
- Architectural style: Traditional
- Property subtype: Single Family Residence
Materials
- Block, Stucco
- Foundation: Slab
- Roof: Shingle
Condition
- New construction: No
- Year built: 1988
Utilities & green energy
- Sewer: Septic Tank
- Water: None
- Utilities for property: Cable Available, Cable Connected, Public, Street Lights, Water Connected
Community & HOA
Community
- Pet fee: $0 monthly
- Subdivision: WILLA LAKE PH 1
HOA
- Has HOA: Yes
- HOA fee: $46 monthly
- HOA name: Towers Property Management
- HOA phone: 407-730-9872
Location
- Region: Oviedo
Financial & listing details
- Price per square foot: $200/sqft
- Tax assessed value: $469,186
- Annual tax amount: $7,195
- Date on market: 6/5/2026
- Cumulative days on market: 203 days
- Listing terms: Cash,Conventional
- Ownership: Fee Simple
- Total actual rent: 0
- Road surface type: Asphalt
Price history
| Date | Event | Price |
|---|---|---|
| 8/3/2026 | Sold | $430,000-14%$200/sqft |
Source:  Stellar MLS #R4911393 Report a problem Stellar MLS #R4911393 Report a problem | ||
| 7/8/2026 | Contingent | $499,900$232/sqft |
Source: Stellar MLS #R4911393 Report a problem | ||
| 6/24/2026 | Pending sale | $499,900$232/sqft |
Source: Stellar MLS #R4911393 Report a problem | ||
| 6/16/2026 | Listing removed | $3,500$2/sqft |
Source: Zillow Rentals Report a problem | ||
| 6/5/2026 | Listed for sale | $499,9000%$232/sqft |
Source: Stellar MLS #R4911393 Report a problem | ||
| 6/3/2026 | Listed for rent | $3,500$2/sqft |
Source: Zillow Rentals Report a problem | ||
| 5/31/2026 | Listing removed | $499,999$232/sqft |
Source: Stellar MLS #O6374779 Report a problem | ||
| 3/23/2026 | Price change | $499,999-4.8%$232/sqft |
Source: Stellar MLS #O6374779 Report a problem | ||
| 2/12/2026 | Price change | $525,000-2.8%$244/sqft |
Source: Stellar MLS #O6374779 Report a problem | ||
| 1/31/2026 | Pending sale | $539,900$251/sqft |
Source: Stellar MLS #O6374779 Report a problem | ||
| 1/23/2026 | Price change | $539,900-1.8%$251/sqft |
Source: Stellar MLS #O6374779 Report a problem | ||
| 1/19/2026 | Listed for sale | $549,900$256/sqft |
Source: Stellar MLS #O6374779 Report a problem | ||
| 1/9/2026 | Listing removed | $549,900$256/sqft |
Source: Stellar MLS #R4910153 Report a problem | ||
| 12/5/2025 | Price change | $549,900-3.5%$256/sqft |
Source: Stellar MLS #R4910153 Report a problem | ||
| 11/1/2025 | Listed for sale | $570,000+175.4%$265/sqft |
Source: Stellar MLS #R4910153 Report a problem | ||
| 8/7/2003 | Sold | $207,000+14.4%$96/sqft |
Source: Public Record Report a problem | ||
| 1/9/2002 | Sold | $181,000+30.7%$84/sqft |
Source: Public Record Report a problem | ||
| 8/4/1995 | Sold | $138,500$64/sqft |
Source: Public Record Report a problem | ||
Public tax history
| Year | Property taxes | Tax assessment |
|---|---|---|
| 2025 | $7,867 +10.5% | $461,946 +10% |
| 2024 | $7,117 +12.1% | $419,951 +10% |
| 2023 | $6,349 +10.2% | $381,774 +10% |
| 2022 | $5,762 +11% | $347,067 +10% |
| 2021 | $5,190 +7% | $315,515 +7.9% |
| 2020 | $4,852 -1.3% | $292,514 +0.3% |
| 2019 | $4,915 | $291,690 +10% |
| 2018 | $4,915 +8.9% | $265,173 +7.9% |
| 2017 | $4,514 +8.1% | $245,649 +4.5% |
| 2016 | $4,176 +19.6% | $235,028 +1.4% |
| 2015 | $3,490 | $231,772 +13.6% |
| 2014 | $3,490 -2% | $204,062 +5.6% |
| 2013 | $3,561 +15% | $193,254 +13% |
| 2012 | $3,095 -11.6% | $171,012 -10.7% |
| 2011 | $3,500 -5% | $191,578 -4.2% |
| 2010 | $3,683 -7.1% | $199,991 -7.6% |
| 2009 | $3,965 -17.4% | $216,459 -20.1% |
| 2008 | $4,798 -4.5% | $270,879 -7.2% |
| 2007 | $5,022 -2.4% | $291,943 +7.5% |
| 2006 | $5,147 +40.9% | $271,616 +43.4% |
| 2005 | $3,652 +15.5% | $189,409 +2.8% |
| 2004 | $3,161 +18.4% | $184,325 +17.3% |
| 2003 | $2,669 +3.9% | $157,127 +2.4% |
| 2002 | $2,569 +22.9% | $153,444 +19.7% |
| 2000 | $2,091 | $128,206 |
Find assessor info on the county website
Neighborhood: 32765
Nearby homes
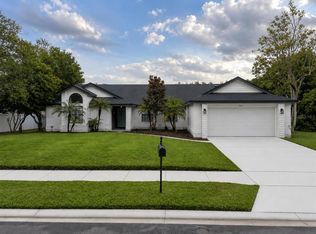
- $569,0004 bd3 ba2.1k sqft1012 Willa Lake Cir, Oviedo, FL 32765Sold
- $558,5004 bd2 ba1.9k sqft1016 Willa Lake Cir, Oviedo, FL 32765Off Market
- $480,5003 bd2 ba1.7k sqft1022 Corbin Ct, Oviedo, FL 32765Off Market
- $473,3003 bd2 ba1.6k sqft1024 Corbin Ct, Oviedo, FL 32765Off Market
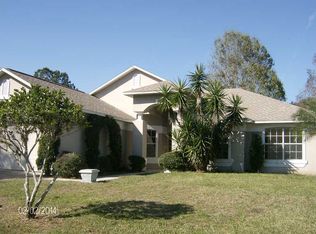
- $427,2004 bd2 ba1.6k sqft1020 Corbin Ct, Oviedo, FL 32765Off Market
- $455,9003 bd2 ba1.7k sqft1010 Willa Lake Cir, Oviedo, FL 32765Off Market
- $519,3003 bd2 ba1.7k sqft1018 Willa Lake Cir, Oviedo, FL 32765Off Market
- $546,8003 bd2 ba2k sqft1017 Willa Lake Cir, Oviedo, FL 32765Off Market
Nearby schools
GreatSchools rating
- 8/10Lawton Elementary SchoolGrades: PK-5Distance: 1.1 mi
- 9/10Jackson Heights Middle SchoolGrades: 6-8Distance: 1.8 mi
- 8/10Oviedo High SchoolGrades: 9-12Distance: 0.4 mi
Schools provided by the listing agent
- Elementary: Lawton Elementary
- Middle: Jackson Heights Middle
- High: Oviedo High
Source: Stellar MLS. This data may not be complete. We recommend contacting the local school district to confirm school assignments for this home.
Get a cash offer in 3 minutes
Find out how much your home could sell for in as little as 3 minutes with a no-obligation cash offer.
Estimated market value
$493,100
Get a cash offer in 3 minutes
Find out how much your home could sell for in as little as 3 minutes with a no-obligation cash offer.
Estimated market value
$493,100
- Florida
- Seminole County
- Oviedo
- 32765
- 1014 WILLA LAKE CIRCLE
Nearby cities
Nearby zip codes
Other Oviedo Topics
