Welcome to your dream home in desirable Willow Creek Estates subdivision, with premium location in southwest Longmont, CO. This stunning custom Two Story home sits on an oversized lot, offering ample interior and exterior entertaining spaces and privacy. Inside, you'll find five spacious bedrooms—three oversized bedrooms upstairs and two located in the basement—along with four well-appointed bathrooms. The main floor features a convenient office with direct shared access to main floor bath, formal living and dining rooms perfect for entertaining your guest, and a laundry room for added convenience. The eat-in gourmet kitchen is a chef's delight, boasting a center island, granite slab countertops, gas stove, chef's desk, plenty of cabinetry, and a cozy breakfast nook area. Retreat to the fully finished basement providing a large recreation/entertainment room, additional bedrooms and great storage. This property provides plenty of room for all your needs. Step outside to enjoy a morning beverage or happy hour drink on the stamped concrete patio, surrounded by professionally landscaped yard, and enjoy relaxing in front of the gas stone fire pit complete with handcrafted wood cover. The outdoor space, oversized lot, fenced yard, dog run, raised garden beds, sprinkler system and the mature trees, create an ideal Colorado outdoor living space. Having a 3 car side-load garage allows for plenty of vehicle and toy storage. Don't forget to shoot some hoops in the expansive driveway with professional grade basketball hoop or take a short stroll to the end of the cul-de-sac for easy access into the beautiful Willow Farm Park, playground, outdoor rink, trails, and more, This well maintained home is designed for both comfort and luxury, with every detail thoughtfully considered. Don't miss the opportunity to make this stunning property your own! Showings Begin APRIL 8th, 2025. Call for Details!
Sold for $1,075,000
$1,075,000
1014 Willow Court, Longmont, CO 80503
5beds
4,087sqft
Single Family Residence
Built in 1997
0.46 Acres Lot
$1,063,500 Zestimate®
$263/sqft
$4,871 Estimated rent
Home value
$1,063,500
$989,000 - $1.15M
$4,871/mo
Zestimate® history
Owner options
List your home for rent
$4,871/mo
Rent Zestimate®
Find your next renter with Zillow Rental Manager. Plus, with online applications, you can quickly screen prospective tenants – for free.
$4,871/mo
Rent Zestimate®
Refinance and save
$6,734/mo
Est. payment
Refinancing to a lower rate could help reduce your monthly payments and save thousands over the life of the loan.
$6,734/mo
Est. payment
Explore your selling options
Work with a Zillow partner agent
Leverage their expertise and Zillow's premium Showcase listings to get your home seen by more buyers.
Get startedList with your own agent
Get your home in front of millions of buyers by listing it on Zillow.
Learn how to do itSell it yourself
Take full control of how buyers see your home on Zillow by listing For Sale by Owner (FSBO).
List your homeWhat's special
Zillow last checked:
Listing updated:
Listed by:
Kimberly Junior 303-449-5000 kimberly.junior@cbrealty.com,
Coldwell Banker Realty 14
Bought with:
Wendy L Conder, 000858805
Windemere Realty
Source: REcolorado as distributed by MLS GRID,MLS#: 9742320
Facts & features
Interior
Bedrooms & bathrooms
- Bedrooms: 5
- Bathrooms: 4
- Full bathrooms: 2
- 3/4 bathrooms: 2
- Main level bathrooms: 1
Primary bedroom
- Level: Upper
- Area: 221 Square Feet
- Dimensions: 17 x 13
Bedroom
- Description: Oversized
- Level: Upper
- Area: 195 Square Feet
- Dimensions: 13 x 15
Bedroom
- Description: Oversized
- Level: Upper
- Area: 195 Square Feet
- Dimensions: 13 x 15
Bedroom
- Level: Basement
- Area: 120 Square Feet
- Dimensions: 10 x 12
Bedroom
- Level: Basement
- Area: 225 Square Feet
- Dimensions: 25 x 9
Primary bathroom
- Level: Upper
Bathroom
- Level: Upper
Bathroom
- Level: Main
Bathroom
- Level: Basement
Dining room
- Level: Main
- Area: 132 Square Feet
- Dimensions: 11 x 12
Family room
- Level: Main
- Area: 195 Square Feet
- Dimensions: 15 x 13
Great room
- Level: Basement
- Area: 368 Square Feet
- Dimensions: 16 x 23
Kitchen
- Level: Main
- Area: 405 Square Feet
- Dimensions: 15 x 27
Laundry
- Level: Main
- Area: 66 Square Feet
- Dimensions: 11 x 6
Living room
- Level: Main
- Area: 132 Square Feet
- Dimensions: 11 x 12
Office
- Level: Main
- Area: 168 Square Feet
- Dimensions: 12 x 14
Heating
- Forced Air
Cooling
- Central Air
Appliances
- Included: Dishwasher, Microwave, Range, Refrigerator, Self Cleaning Oven
Features
- Granite Counters, Kitchen Island, Open Floorplan, Primary Suite, Walk-In Closet(s)
- Flooring: Carpet
- Windows: Double Pane Windows
- Basement: Finished
- Number of fireplaces: 1
- Fireplace features: Family Room, Gas
Interior area
- Total structure area: 4,087
- Total interior livable area: 4,087 sqft
- Finished area above ground: 2,673
- Finished area below ground: 1,414
Property
Parking
- Total spaces: 3
- Parking features: Concrete
- Attached garage spaces: 3
Features
- Levels: Two
- Stories: 2
- Patio & porch: Patio
- Exterior features: Fire Pit, Private Yard
- Has spa: Yes
- Spa features: Spa/Hot Tub
Lot
- Size: 0.46 Acres
- Features: Cul-De-Sac
Details
- Parcel number: R0123515
- Special conditions: Standard
Construction
Type & style
- Home type: SingleFamily
- Architectural style: Contemporary
- Property subtype: Single Family Residence
Materials
- Frame, Stucco
- Roof: Composition
Condition
- Year built: 1997
Utilities & green energy
- Electric: 220 Volts
- Sewer: Public Sewer
- Water: Public
- Utilities for property: Natural Gas Available
Community & HOA
Community
- Subdivision: Willow Creek Estates
HOA
- Has HOA: Yes
- HOA fee: $550 annually
- HOA name: Willow Creek HOA
Location
- Region: Longmont
Financial & listing details
- Price per square foot: $263/sqft
- Tax assessed value: $1,097,200
- Annual tax amount: $5,421
- Date on market: 4/8/2025
- Listing terms: Cash,Conventional,FHA
- Exclusions: Personal Property
- Ownership: Individual
- Electric utility on property: Yes
- Road surface type: Paved
Price history
| Date | Event | Price |
|---|---|---|
| 5/23/2025 | Sold | $1,075,000+2.4%$263/sqft |
Source:  REcolorado as distributed by MLS GRID #9742320 Report a problem REcolorado as distributed by MLS GRID #9742320 Report a problem | ||
| 4/15/2025 | Pending sale | $1,050,000$257/sqft |
Source: REcolorado as distributed by MLS GRID #9742320 Report a problem | ||
| 4/8/2025 | Listed for sale | $1,050,000+142.2%$257/sqft |
Source: REcolorado as distributed by MLS GRID #9742320 Report a problem | ||
| 8/2/2004 | Sold | $433,500+54.9%$106/sqft |
Source: Public Record Report a problem | ||
| 8/18/1998 | Sold | $279,900+265.9%$68/sqft |
Source: Public Record Report a problem | ||
| 8/14/1996 | Sold | $76,500$19/sqft |
Source: Public Record Report a problem | ||
Public tax history
| Year | Property taxes | Tax assessment |
|---|---|---|
| 2025 | $5,421 +1.4% | $68,576 +2.3% |
| 2024 | $5,347 +23.6% | $67,060 -1% |
| 2023 | $4,327 -14.8% | $67,711 +33.6% |
| 2022 | $5,080 +9.4% | $50,679 -2.8% |
| 2021 | $4,644 | $52,138 +9.1% |
| 2020 | $4,644 +7.6% | $47,805 |
| 2019 | $4,316 | $47,805 +5.2% |
| 2018 | $4,316 | $45,439 -9.5% |
| 2017 | $4,316 -13.7% | $50,236 -4% |
| 2016 | $5,003 +4.9% | $52,337 +25.7% |
| 2015 | $4,767 +22.6% | $41,647 |
| 2014 | $3,890 +7.7% | $41,647 |
| 2013 | $3,610 +6.8% | $41,647 +7% |
| 2012 | $3,381 +5.2% | $38,925 |
| 2011 | $3,214 +1.8% | -- |
| 2010 | $3,157 -7% | $37,340 |
| 2009 | $3,394 +12.1% | $37,340 -19.6% |
| 2008 | $3,027 -1.5% | $46,460 |
| 2007 | $3,072 -1.8% | $46,460 -1.1% |
| 2006 | $3,127 -11.2% | $46,980 |
| 2005 | $3,520 +1.2% | $46,980 -11.7% |
| 2004 | $3,479 +8.8% | $53,230 |
| 2003 | $3,198 +10.5% | $53,230 |
| 2002 | $2,893 | -- |
| 2001 | -- | $461,200 |
Find assessor info on the county website
Neighborhood: 80503
Nearby homes
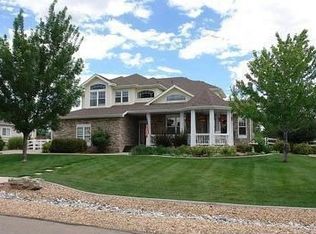
- $1,141,9004 bd5 ba4.3k sqft1018 Willow Ct, Longmont, CO 80503Off Market
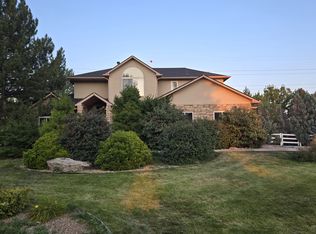
- $985,7004 bd4 ba4.3k sqft1010 Willow Ct, Longmont, CO 80503Off Market
- $1,230,0005 bd4 ba3.1k sqft1009 Willow Ct, Longmont, CO 80503Off Market
- $1,183,0004 bd3 ba2.9k sqft1013 Willow Ct, Longmont, CO 80503Off Market
- $1,208,1005 bd5 ba4.6k sqft1005 Willow Ct, Longmont, CO 80503Off Market
- $1,267,1004 bd2 ba4k sqft1017 Willow Ct, Longmont, CO 80503Off Market
- $1,140,0004 bd4 ba4.7k sqft1002 Willow Ct, Longmont, CO 80503Sold
- $1,101,4004 bd4 ba2.8k sqft1021 Willow Ct, Longmont, CO 80503Off Market
Nearby schools
GreatSchools rating
- 4/10Indian Peaks Elementary SchoolGrades: PK-5Distance: 1.2 mi
- 3/10Sunset Middle SchoolGrades: 6-8Distance: 1.1 mi
- 9/10Niwot High SchoolGrades: 9-12Distance: 3 mi
Schools provided by the listing agent
- Elementary: Indian Peaks
- Middle: Sunset
- High: Niwot
- District: St. Vrain Valley RE-1J
Source: REcolorado as distributed by MLS GRID. This data may not be complete. We recommend contacting the local school district to confirm school assignments for this home.
Get a cash offer in 3 minutes
Find out how much your home could sell for in as little as 3 minutes with a no-obligation cash offer.
Estimated market value
$1,063,500
Get a cash offer in 3 minutes
Find out how much your home could sell for in as little as 3 minutes with a no-obligation cash offer.
Estimated market value
$1,063,500
- Colorado
- Boulder County
- Longmont
- 80503
- 1014 Willow Court
Nearby cities
Nearby neighborhoods
Nearby zip codes
Other Longmont Topics
