Skip main navigation
Sold for $665,000
  • $665,000

    1014 Wind Lake Way, Leland, NC 28451

    5beds
    2,834sqft
    Single Family Residence
    Built in 2009
    0.35 Acres Lot
    $693,800 Zestimate®
    $235/sqft
    $2,967 Estimated rent

    Home value

    $693,800

    $659,000 - $728,000

    $2,967/mo

    Zestimate® history
    Loading
    Loading...

    Owner options

    List your home for rent

    $2,967/mo

    Rent Zestimate®

    Find your next renter with Zillow Rental Manager. Plus, with online applications, you can quickly screen prospective tenants – for free.

    Learn more

    $2,967/mo

    Rent Zestimate®

    Refinance and save

    $3,869/mo

    Est. payment

    Refinancing to a lower rate could help reduce your monthly payments and save thousands over the life of the loan.

    See today's rates

    $3,869/mo

    Est. payment

    Explore your selling options

    Work with a Zillow partner agent

    Leverage their expertise and Zillow's premium Showcase listings to get your home seen by more buyers.

    Get started

    List with your own agent

    Get your home in front of millions of buyers by listing it on Zillow.

    Learn how to do it

    Sell it yourself

    Take full control of how buyers see your home on Zillow by listing For Sale by Owner (FSBO).

    List your home

    What's special

    Waterfront homePicturesque canal viewModern coastal livingPrivate dockGame roomBasketball courtBeautiful canal view
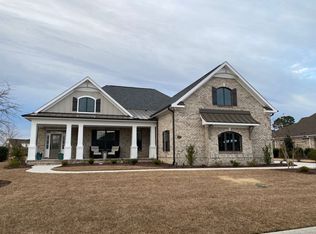
    When you walk through the front door from the covered porch of this picturesque waterfront home with a private dock, you will find modern coastal living at it's very best! This waterfront home provides unique access to Osprey Lake, Waterford's 10 acre natural lake, as well as 17 miles of navigable freshwater waterways, ponds and canals! Warm, inviting and full of natural light, the well designed floorpan of this beautiful 5 bedroom, 4 bath home provides most of it's 2,834 square feet of living space on the first floor! The spacious first floor owner's retreat is a true sanctuary with trey ceilings and an expansive ensuite bathroom with a large walk in shower, walk in closet, and separate water closet. Seamless LVP flooring flows from the foyer throughout the open floor plan and continues through the formal dining room with board and batten trim. The kitchen was well planned for the cooking enthusiast and for entertaining, complete with expansive granite countertops and cabinets, pantry, and an eat in kitchen with a picturesque canal view. In the living room, in addition to the beautiful canal view you will find vaulted ceilings, built in bookcases, and a fireplace connected to natural gas! Four panel sliding glass doors lead to the newly enclosed Southern Exposure sunroom, providing a beautiful waterfront extension of your living space! Here you will find a peaceful outdoor living area where you can fish off the dock, launch your kayak, and connect your grill to the natural gas line already in place to grill out and relax with friends! This incredible home is located a short walk to the resort style amenities which include a large salt water pool, clubhouse with game room and billiards, a fitness center with fitness classes, tennis courts, pickleball courts, a basketball court, and bocce courts. This incredible home is located within a walk, bike, or golf cart ride to restaurants and shopping.

    Zillow last checked:

    Listing updated:

    Listed by:

    Kristin K Freeman 910-508-6077,

    BlueStar Real Estate, LLC

    Bought with:

    Dylan Kosinski, 292444

    Intracoastal Realty Corp

    Source: Hive MLS,MLS#: 100434010MLS LogoOriginating MLS: Cape Fear Realtors MLS, Inc.

    Facts & features

    Interior

    Bedrooms & bathrooms
    • Bedrooms: 5
    • Bathrooms: 4
    • Full bathrooms: 4
    Rooms
    • Room types: Dining Room
    Primary bedroom
    • Level: Primary Living Area
    Dining room
    • Features: Formal
    Heating
    • Heat Pump, Electric
    Cooling
    • Central Air
    Appliances
    • Included: Electric Oven, Electric Cooktop, Built-In Microwave, Washer, Ice Maker, Dryer, Dishwasher
    • Laundry: Laundry Room
    Features
    • Master Downstairs, Walk-in Closet(s), Tray Ceiling(s), High Ceilings, Entrance Foyer, Bookcases, Ceiling Fan(s), Pantry, Walk-in Shower, Blinds/Shades, Gas Log, In-Law Quarters, Walk-In Closet(s)
    • Flooring: Carpet, LVT/LVP, Tile, See Remarks
    • Doors: Storm Door(s)
    • Basement: None
    • Attic: Partially Floored,Walk-In
    • Has fireplace: Yes
    • Fireplace features: Gas Log
    Interior area
    • Total structure area: 2,834
    • Total interior livable area: 2,834 sqft

    Property

    Parking
    • Total spaces: 4
    • Parking features: Garage Faces Side, Golf Cart Parking, Attached, Off Street, On Site
    • Has attached garage: Yes
    • Uncovered spaces: 4
    Accessibility
    • Accessibility features: None
    Features
    • Levels: One,One and One Half,Two
    • Stories: 1
    • Patio & porch: Covered, Enclosed, Porch, Screened
    • Exterior features: Irrigation System, Gas Grill, Storm Doors
    • Fencing: None
    • Has view: Yes
    • View description: Canal, Water
    • Has water view: Yes
    • Water view: Canal,Water
    • Waterfront features: Pier, Canal Front, Deeded Water Access, Deeded Water Rights, Waterfront, Water Access Comm
    • Frontage type: See Remarks,Canal Front
    Lot
    • Size: 0.35 Acres
    • Dimensions: 100 x 150
    • Features: Dead End, See Remarks, Deeded Water Access, Deeded Water Rights, Deeded Waterfront, Pier, Water Access Comm
    Details
    • Parcel number: 037lc007
    • Zoning: R-6
    • Special conditions: Standard

    Construction

    Type & style
    • Home type: SingleFamily
    • Architectural style: Patio
    • Property subtype: Single Family Residence
    Materials
    • Brick Veneer
    • Foundation: Slab
    • Roof: Architectural Shingle,Shingle
    Condition
    • New construction: No
    • Year built: 2009

    Utilities & green energy

    • Sewer: Public Sewer
    • Water: Public
    • Utilities for property: Natural Gas Connected, Sewer Available, Sewer Connected, Water Available, Water Connected

    Community & HOA

    Community
    • Security: Fire Sprinkler System, Security System, Smoke Detector(s)
    • Subdivision: Waterford of the Carolinas
    HOA
    • Has HOA: Yes
    • Amenities included: Basketball Court, Clubhouse, Pool, Exercise Course, Fitness Center, Game Room, Gated, Jogging Path, Maintenance Common Areas, Maintenance Grounds, Maintenance Roads, Management, Master Insure, Meeting Room, Park, Party Room, Pickleball, Playground, Ramp, Sidewalks, Street Lights, Tennis Court(s), Trail(s)
    • HOA fee: $1,492 monthly
    • HOA name: CEPCO
    • HOA phone: 313-2334
    Location
    • Region: Leland

    Financial & listing details

    • Price per square foot: $235/sqft
    • Tax assessed value: $600,400
    • Annual tax amount: $3,834
    • Date on market: 10/12/2025
    • Cumulative days on market: 5 days
    • Listing agreement: Exclusive Right To Sell
    • Listing terms: Cash,Conventional,VA Loan
    • Road surface type: Paved

    Price history

    DateEventPrice
    4/22/2024Sold$665,000+2.3%$235/sqft
    Source: Hive MLS #100434010 Report a problem
    3/26/2024Pending sale$649,900$229/sqft
    Source: Hive MLS #100434010 Report a problem
    3/21/2024Listed for sale$649,900+0.8%$229/sqft
    Source: Hive MLS #100434010 Report a problem
    5/18/2022Sold$645,000+3.2%$228/sqft
    Source: Hive MLS #100320400 Report a problem
    4/18/2022Pending sale$625,000$221/sqft
    Source: Hive MLS #100320400 Report a problem
    4/4/2022Listed for sale$625,000$221/sqft
    Source: Hive MLS #100320400 Report a problem

    Public tax history

    YearProperty taxesTax assessment
    2025$4,124 +1.2%$608,490 +1.3%
    2024$4,074 +6.3%$600,400
    2023$3,834 +17.6%$600,400 +50.6%
    2022$3,260 $398,640
    2021$3,260 +4.8%$398,640 -0.4%
    2020$3,111 +1%$400,210
    2019$3,081 +20.3%$400,210 +449.2%
    2018$2,562 +5.7%$72,870
    2017$2,423 $72,870
    2016$2,423 $72,870 -78.1%
    2015$2,423 +11.7%$332,630 +0.4%
    2014$2,169 $331,420
    2013-- --
    2012-- --
    2011-- --
    2010-- --
    2009-- --
    2008-- --
    2007-- --
    Find assessor info on the county website

    Neighborhood: 28451

    Nearby schools

    GreatSchools rating
    Get a cash offer in 3 minutes
    Find out how much your home could sell for in as little as 3 minutes with a no-obligation cash offer.
    Estimated market value
    $693,800
    Get a cash offer in 3 minutes
    Find out how much your home could sell for in as little as 3 minutes with a no-obligation cash offer.
    Estimated market value
    $693,800