Skip main navigation
Pending
  • $675,000

    1014 Windsor Rd, Baltimore, MD 21208

    5beds
    2,683sqft
    : 
    $4,332/mo
    Get pre-qualified
    Single Family Residence
    Built in 1920
    1 Acres Lot
    $675,000 Zestimate®
    $252/sqft
    $-- HOA

    What's special

    Five-bedroom four-bath cedar-clad colonialBuilt-in butcher blockHardwood floorsQuartz countertopsFormal dining roomAbundant white cabinetryInviting covered front porch
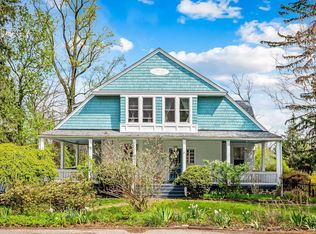
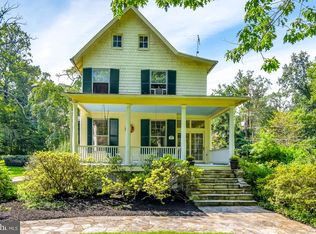
    1014 Windsor Road, a rare opportunity to reside in the beloved Sudbrook Park neighborhood known for its active community traditions, rich history, and ultimate pride in homeownership. Set on one acre of beautifully manicured grounds, this five-bedroom, four-bath cedar-clad Colonial offers warmth, character, and flexible living space throughout. The serene outdoor setting invites you to entertain guests and enjoy nature and local wildlife, while also providing a peaceful, personal retreat to unwind and recharge. Step inside from the inviting covered front porch and immediately feel the charm. The main level offers hardwood floors, a formal dining room, a spacious living room with a gas fireplace, and an eat-in kitchen with stainless steel appliances, quartz countertops, abundant white cabinetry, a built-in butcher block, and a walk-in pantry with a second full refrigerator. A convenient mudroom with washer and dryer is located just off the kitchen and provides access to the deck and rear yard. The main level also includes a bedroom with a separate entrance off the porch and full bath, offering flexibility for guests, multigenerational living, or a private office. Upstairs, the spacious primary suite offers abundant closet storage and a luxury bath with a double vanity, jetted soaking tub, and walk-in shower. Two additional bedrooms have access to a full hall bath. The home’s fifth bedroom is on the third level with a small bonus area well-suited for storage, hobbies, or quiet creative space. The unfinished lower level is ideal for storage and adds value for those who enjoy gardening and yard work, with a deep laundry tub, shelving, full bath, and space for equipment and supplies. Situated in the Pikesville area with easy access to nearby shopping, dining, commuter routes, and everyday conveniences, this home merges space, setting, neighborhood charm, and location in a truly special way. Schedule your showing today!
    17 days
    |
    962
    |
    98
    |

    Likely to sell faster than

    Zillow last checked:

    Listing updated:

    Listed by:

    Alexander Necker 410-920-4760,

    American Premier Realty, LLC 4435120090

    Source: Bright MLS,MLS#: MDBC2169224MLS Logo

      Facts & features

      Interior

      Bedrooms & bathrooms
      • Bedrooms: 5
      • Bathrooms: 4
      • Full bathrooms: 4
      • Main level bathrooms: 1
      • Main level bedrooms: 1
      Basement
      • Area: 926
      Heating
      • Zoned, Forced Air, Natural Gas
      Cooling
      • Central Air, Electric
      Appliances
      • Included: Dishwasher, Washer, Dryer, Exhaust Fan, Disposal, Refrigerator, Extra Refrigerator/Freezer, Oven/Range - Gas, Stainless Steel Appliance(s), Gas Water Heater
      • Laundry: Main Level
      Features
      • Eat-in Kitchen, Primary Bath(s), Bathroom - Walk-In Shower, Bathroom - Tub Shower, Built-in Features, Butlers Pantry, Crown Molding, Entry Level Bedroom, Floor Plan - Traditional, Formal/Separate Dining Room, Pantry, Recessed Lighting, Upgraded Countertops
      • Flooring: Carpet, Luxury Vinyl, Ceramic Tile, Hardwood, Wood
      • Doors: French Doors, Storm Door(s)
      • Basement: Exterior Entry,Rear Entrance,Other,Unfinished
      • Number of fireplaces: 1
      • Fireplace features: Gas/Propane
      Interior area
      • Total structure area: 3,609
      • Total interior livable area: 2,683 sqft
      • Finished area above ground: 2,683
      • Finished area below ground: 0

      Property

      Parking
      • Total spaces: 1
      • Parking features: Attached Carport, Driveway
      • Carport spaces: 1
      • Has uncovered spaces: Yes
      Accessibility
      • Accessibility features: None
      Features
      • Levels: Four
      • Stories: 4
      • Patio & porch: Deck, Porch
      • Pool features: None
      • Has spa: Yes
      • Spa features: Bath
      Lot
      • Size: 1 Acres
      • Dimensions: 1.00 x
      Details
      • Additional structures: Above Grade, Below Grade
      • Parcel number: 04030306060460
      • Zoning: R
      • Special conditions: Standard

      Construction

      Type & style
      • Home type: SingleFamily
      • Architectural style: Traditional
      • Property subtype: Single Family Residence
      Materials
      • Cedar
      • Foundation: Other
      Condition
      • New construction: No
      • Year built: 1920
      • Major remodel year: 1989

      Utilities & green energy

      • Sewer: Public Sewer
      • Water: Public

      Community & HOA

      Community
      • Subdivision: Sudbrook Park
      HOA
      • Has HOA: No
      Location
      • Region: Baltimore

      Financial & listing details

      • Price per square foot: $252/sqft
      • Tax assessed value: $497,133
      • Annual tax amount: $5,950
      • Date on market: 7/17/2026
      • Listing agreement: Exclusive Right To Sell
      • Ownership: Fee Simple

        Estimated market value

        $675,000

        $641,000 - $709,000

        $4,375/mo

        Price history

        DateEventPrice
        7/25/2026Pending sale$675,000$252/sqft
        Source: Bright MLS #MDBC2169224 Report a problem
        7/17/2026Listed for sale$675,000+53.4%$252/sqft
        Source: Bright MLS #MDBC2169224 Report a problem
        10/23/2014Sold$440,000-7.3%$164/sqft
        Source: Public Record Report a problem
        6/23/2014Listing removed$474,700$177/sqft
        Source: Krauss Real Property Brokerage #BC8359630 Report a problem
        5/28/2014Listed for sale$474,700$177/sqft
        Source: Krauss Real Property Brokerage #BC8359630 Report a problem

        Public tax history

        YearProperty taxesTax assessment
        2025$5,602 -1.6%$490,900 +4.5%
        2024$5,692 +4.7%$469,667 +4.7%
        2023$5,435 +5%$448,433 +5%
        2022$5,178 +4%$427,200 +4%
        2021$4,979 +4.1%$410,833 +4.1%
        2020$4,781 +4.3%$394,467 +4.3%
        2019$4,583 +11.5%$378,100 +11.5%
        2018$4,109 +13%$339,033 +13%
        2017$3,636 -6.5%$299,967 +15%
        2016$3,887 $260,900
        2015$3,887 $260,900
        2014$3,887 $260,900 -8.4%
        2013-- $284,700
        2012-- $284,700
        2011-- $284,700 -32.2%
        2010-- $419,750 +5.1%
        2009-- $399,560 +5.3%
        2008-- $379,370 +5.6%
        2007-- $359,180 +17.7%
        2006-- $305,140 +21.5%
        2005-- $251,100 +27.4%
        2004-- $197,060 +1.9%
        2003-- $193,362 +1.9%
        2002-- $189,666 +2%
        2001-- $185,970
        Find assessor info on the county website

        Monthly payment

        Est. payment

        Payment breakdown

        Explore the cost of this home by adjusting the details. Changes won't be saved.
        All calculations are estimates and provided by Zillow, Inc. for informational purposes only. Actual amounts may vary.
        HOA fees may include property taxes on listings classified as Co-Ops. Contact the listing agent and/or owner for fee details.
        Mortgage interest rates are dependent on a number of factors, including credit score, down payment, and repayment length. Interest rate data provided by Zillow Group Marketplace, Inc. as of 1/1/1970 from various mortgage lenders with which we have lead or other similar arrangements; the Estimated Payment is an average of those rates.
        See how much you could borrow to make a competitive offer.

        Climate risks

        Neighborhood: 21208

        Getting around

        36 / 100
        Car-Dependent
        57 / 100
        Good Transit
        35 / 100
        Somewhat Bikeable

        Nearby schools

        GreatSchools rating
        Schools provided by the listing agent
        • District: Baltimore County Public Schools

        Source: Bright MLS. This data may not be complete. We recommend contacting the local school district to confirm school assignments for this home.

        A local agent can set up tours, give advice and negotiate with sellers.

        Browse local experts

        Similar homes