Welcome to this charming home on a quiet street along the outskirts of Clyde! Freshly painted, inside & out, it is move-in ready. The living room features a brick fireplace flanked with beautiful built-ins & a soaring ceiling. Open dining area is adjacent to the efficient kitchen, with pantry & bar height counter for extra dining space. Split bedroom floorplan for privacy. Step into the second living area, which has been turned into a fun man cave - perfect for entertaining! Lush landscaping both front & back. You'll love & enjoy the covered patio, pergola & firepit out back! 12x20 storage-workshop (with electric), along with an implement shed, in the fully fenced backyard. Rolling doors enter into the additional workshop area off the carport. With the addition of a parking pad along the drive & another on the far side of the front yard, there is plenty of room for RV, boat & trailer parking. This home has been well maintained & it shows! Refrigerators, washer & dryer will remain.
Sold
Price Unknown
1014 Woodland Dr, Clyde, TX 79510
3beds
1,977sqft
Single Family Residence
Built in 2005
0.28 Acres Lot
$304,000 Zestimate®
$--/sqft
$2,357 Estimated rent
Home value
$304,000
$289,000 - $319,000
$2,357/mo
Zestimate® history
Owner options
List your home for rent
$2,357/mo
Rent Zestimate®
Find your next renter with Zillow Rental Manager. Plus, with online applications, you can quickly screen prospective tenants – for free.
$2,357/mo
Rent Zestimate®
Refinance and save
Refinancing to a lower rate could help reduce your monthly payments and save thousands over the life of the loan.
Explore your selling options
Work with a Zillow partner agent
Leverage their expertise and Zillow's premium Showcase listings to get your home seen by more buyers.
Get startedList with your own agent
Get your home in front of millions of buyers by listing it on Zillow.
Learn how to do itSell it yourself
Take full control of how buyers see your home on Zillow by listing For Sale by Owner (FSBO).
List your homeWhat's special
Zillow last checked:
Listing updated:
Listed by:
Jane Carter 325-691-1410,
Berkshire Hathaway HS Stovall 325-691-1410
Bought with:
Kimi Bruno
Remax Of Abilene
Source: NTREIS,MLS#: 20405064
Facts & features
Interior
Bedrooms & bathrooms
- Bedrooms: 3
- Bathrooms: 2
- Full bathrooms: 2
Primary bedroom
- Features: Dual Sinks, Double Vanity, En Suite Bathroom, Garden Tub/Roman Tub, Separate Shower, Walk-In Closet(s)
- Level: First
- Dimensions: 13 x 13
Bedroom
- Features: Ceiling Fan(s), Split Bedrooms
- Level: First
- Dimensions: 12 x 10
Bedroom
- Features: Ceiling Fan(s)
- Level: First
- Dimensions: 12 x 12
Dining room
- Level: First
- Dimensions: 10 x 10
Family room
- Level: First
- Dimensions: 20 x 22
Kitchen
- Features: Breakfast Bar, Built-in Features, Pantry
- Dimensions: 11 x 10
Living room
- Features: Built-in Features, Fireplace
- Level: First
- Dimensions: 13 x 18
Heating
- Central, Electric, Heat Pump
Cooling
- Central Air, Ceiling Fan(s), Electric
Appliances
- Included: Dishwasher, Electric Range, Electric Water Heater, Microwave, Refrigerator
- Laundry: Washer Hookup, Electric Dryer Hookup, Laundry in Utility Room
Features
- High Speed Internet, Pantry, Cable TV, Vaulted Ceiling(s)
- Flooring: Carpet, Ceramic Tile, Laminate
- Windows: Window Coverings
- Has basement: No
- Number of fireplaces: 1
- Fireplace features: Masonry, Wood Burning
Interior area
- Total interior livable area: 1,977 sqft
Property
Parking
- Total spaces: 2
- Parking features: Attached Carport, Boat, RV Access/Parking
- Carport spaces: 2
Features
- Levels: One
- Stories: 1
- Patio & porch: Front Porch, Patio, Covered
- Exterior features: Fire Pit, Rain Gutters, Storage
- Pool features: None
- Fencing: Back Yard,Wood
Lot
- Size: 0.28 Acres
- Features: Interior Lot, Landscaped
Details
- Additional structures: Shed(s), Storage, Workshop
- Parcel number: R013625
Construction
Type & style
- Home type: SingleFamily
- Architectural style: Traditional,Detached
- Property subtype: Single Family Residence
Materials
- Brick
- Foundation: Slab
- Roof: Composition
Condition
- Year built: 2005
Utilities & green energy
- Sewer: Public Sewer
- Water: Public
- Utilities for property: Electricity Connected, Sewer Available, Water Available, Cable Available
Community & HOA
Community
- Security: Security System Owned
- Subdivision: Tanglewood East Sec 2 - Clyde
HOA
- Has HOA: No
Location
- Region: Clyde
Financial & listing details
- Tax assessed value: $273,400
- Annual tax amount: $5,269
- Date on market: 8/12/2023
- Cumulative days on market: 2 days
- Listing terms: Cash,Conventional,FHA,VA Loan
- Electric utility on property: Yes
Price history
| Date | Event | Price |
|---|---|---|
| 9/29/2023 | Sold | -- |
Source: NTREIS #20405064 Report a problem | ||
| 8/25/2023 | Pending sale | $269,900$137/sqft |
Source: NTREIS #20405064 Report a problem | ||
| 8/14/2023 | Contingent | $269,900$137/sqft |
Source: NTREIS #20405064 Report a problem | ||
| 8/12/2023 | Price change | $269,900-1.9%$137/sqft |
Source: NTREIS #20405064 Report a problem | ||
| 7/12/2023 | Price change | $275,000-5.2%$139/sqft |
Source: Owner Report a problem | ||
| 6/14/2023 | Listed for sale | $290,000+45.1%$147/sqft |
Source: Owner Report a problem | ||
| 3/22/2019 | Listing removed | $199,900$101/sqft |
Source: Hatchett & Company Real Estate #13955012 Report a problem | ||
| 10/17/2018 | Listed for sale | $199,900+8.1%$101/sqft |
Source: Hatchett & Company Real Estate #13955012 Report a problem | ||
| 9/13/2017 | Listing removed | $184,900$94/sqft |
Source: Hatchett & Company Real Estate #13605350 Report a problem | ||
| 9/1/2017 | Pending sale | $184,900$94/sqft |
Source: Hatchett & Company Real Estate #13605350 Report a problem | ||
| 8/24/2017 | Price change | $184,900-2.7%$94/sqft |
Source: Hatchett & Company Real Estate #13605350 Report a problem | ||
| 7/13/2017 | Price change | $190,000-5%$96/sqft |
Source: Hatchett & Company Real Estate #13605350 Report a problem | ||
| 5/19/2017 | Listed for sale | $199,900+37.9%$101/sqft |
Source: Hatchett & Company Real Estate #13605350 Report a problem | ||
| 5/8/2011 | Listing removed | $145,000$73/sqft |
Source: Vflyer Homes #11470377 Report a problem | ||
| 1/21/2011 | Sold | -- |
Source: Agent Provided Report a problem | ||
| 9/7/2010 | Listed for sale | $145,000$73/sqft |
Source: RE/Max of Abilene (S. Danville) #11470377 Report a problem | ||
Public tax history
| Year | Property taxes | Tax assessment |
|---|---|---|
| 2024 | $5,178 | $273,400 -7.1% |
| 2023 | -- | $294,180 +43.5% |
| 2022 | -- | $205,030 +4.1% |
| 2021 | -- | $196,970 -1.1% |
| 2020 | -- | $199,250 +10.9% |
| 2018 | -- | $179,630 +3.4% |
| 2017 | -- | $173,790 +3.1% |
| 2016 | -- | $168,630 +16.1% |
| 2015 | -- | $145,290 +1.5% |
| 2014 | -- | $143,090 |
| 2013 | -- | $143,090 |
| 2012 | -- | $143,090 |
| 2011 | -- | $143,090 +22.2% |
| 2010 | -- | $117,070 |
| 2009 | -- | $117,070 +4.3% |
| 2008 | -- | $112,200 |
| 2007 | -- | $112,200 |
Find assessor info on the county website
Neighborhood: 79510
Nearby homes
- $227,2003 bd2 ba1.3k sqft1102 Woodland Dr, Clyde, TX 79510Off Market
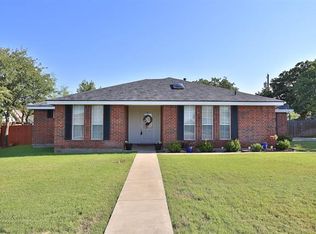
- $--3 bd2 ba1.4k sqft1010 Woodland Dr, Clyde, TX 79510Sold
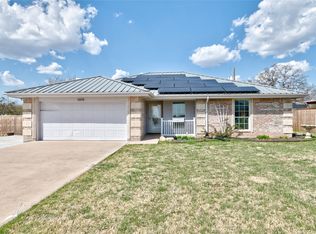
- $269,600-- bd-- ba1.5k sqft1013 Devin Dr, Clyde, TX 79510Off Market
- $284,3003 bd2 ba1.8k sqft1101 Devin Dr, Clyde, TX 79510Off Market
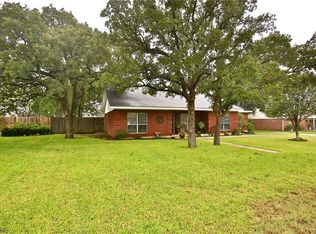
- $247,100-- bd-- ba1.4k sqft1009 Devin Dr, Clyde, TX 79510Off Market
- $245,5003 bd2 ba1.5k sqft1006 Woodland Dr, Clyde, TX 79510Off Market
- $--3 bd2 ba1.4k sqft1106 Woodland Dr, Clyde, TX 79510Sold
- $297,0003 bd2 ba1.7k sqft1015 Woodland Dr, Clyde, TX 79510Off Market
Nearby schools
GreatSchools rating
- NAClyde Elementary SchoolGrades: PK-2Distance: 1.9 mi
- 6/10Clyde Junior High SchoolGrades: 6-8Distance: 1 mi
- 7/10Clyde High SchoolGrades: 9-12Distance: 2.9 mi
Schools provided by the listing agent
- Elementary: Clyde
- High: Clyde
- District: Clyde Cons ISD
Source: NTREIS. This data may not be complete. We recommend contacting the local school district to confirm school assignments for this home.
- Texas
- Callahan County
- Clyde
- 79510
- 1014 Woodland Dr
Nearby cities
Nearby zip codes
Other Clyde Topics
