Skip main navigation
Sold for $445,000
  • Listed by: Berkshire Hathaway HomeService • Cindy Waasdorp • Contact: cwaasdorp@aol.com
    Bought with: Palisade Realty Inc
    $445,000

    1014 Yuma Gln, Escondido, CA 92026

    2beds
    1,440sqft
    Manufactured Home
    Built in 1986
    5,105 Square Feet Lot
    $443,100 Zestimate®
    $309/sqft
    $-- Estimated rent

    Home value

    $443,100

    $403,000 - $483,000

    Not available

    Zestimate® history
    Loading
    Loading...

    Owner options

    List your home for rent

    Find your next renter with Zillow Rental Manager. Plus, with online applications, you can quickly screen prospective tenants – for free.

    Learn more
    Refinance and save

    $3,104/mo

    Est. payment

    Refinancing to a lower rate could help reduce your monthly payments and save thousands over the life of the loan.

    See today's rates

    $3,104/mo

    Est. payment

    Explore your selling options

    Work with a Zillow partner agent

    Leverage their expertise and Zillow's premium Showcase listings to get your home seen by more buyers.

    Get started

    List with your own agent

    Get your home in front of millions of buyers by listing it on Zillow.

    Learn how to do it

    Sell it yourself

    Take full control of how buyers see your home on Zillow by listing For Sale by Owner (FSBO).

    List your home

    What's special

    Attached two car garageNew flooringLarge walk-in closetCorner locationWalk-in showerOval tubCeiling fans
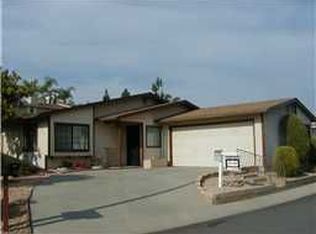
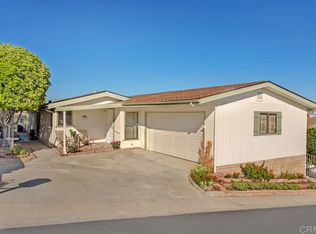
    Featuring an attached two car garage and permanent foundation (433A), this home offers a desirable inside corner location close to the community clubhouse and pool/BBQ! New flooring installed and most of the interior was just freshly painted (except utility rm & closets). Enjoy the privacy a corner lot affords. This light open interior features a front living room looking out to the easy care front yard with artificial turf; dining area with built-in cabinetry; and kitchen with Bosch gas cooktop with pull-out drawers below, double oven, new disposal, plenty of cabinetry and sit up to counter. The primary suite is separately located and features a large walk-in closet including central built-in cabinetry/shelving. The adjacent bath with walk-in shower, oval tub, dual sinks with vanity area in the center offers plenty of cabinetry. The utility room has washer and dryer hookups, sink and desk area with cabinetry! Ceiling fans in living rm, dining area & both bedrooms. Numerous upgrades through the years include new glass in front 3 windows and stationary side of slider 2025, copper plumbing in 2017 (except in utility rm to washer hookup), replaced permanent foundation 2016 incl new piers/posts, new AC in 2021 incl Hard Starter Kit, furnace replaced 2011, new toilets 2022 & more. HOA pays for basic cable, plus clubhouse, pool, library, workout room & BBQ area by pool. All buyers must be 55+. Two small pets allowed - see rules. Excellent location close to shopping & freeway access! Buyer to verify all information herein to their satisfaction. All info per county data and Seller to best of knowledge.

    Zillow last checked:

    Listing updated:

    Listed by:

    Cindy Waasdorp DRE #00909905 cwaasdorp@aol.com,

    Berkshire Hathaway HomeService

    Bought with:

    Juanito So, DRE #02161286

    Palisade Realty Inc

    Source: CRMLS,MLS#: NDP2501713MLS LogoOriginating MLS: California Regional MLS (North San Diego County & Pacific Southwest AORs)

    Facts & features

    Interior

    Bedrooms & bathrooms
    • Bedrooms: 2
    • Bathrooms: 2
    • Full bathrooms: 2
    • Main level bathrooms: 2
    • Main level bedrooms: 2
    Rooms
    • Room types: Bedroom, Kitchen, Laundry, Living Room, Primary Bathroom, Primary Bedroom, Other
    Primary bedroom
    • Features: Main Level Primary
    Bedroom
    • Features: Bedroom on Main Level
    Other
    • Features: Walk-In Closet(s)
    Heating
    • Forced Air, Natural Gas
    Cooling
    • Central Air
    Appliances
    • Laundry: Washer Hookup, Gas Dryer Hookup, Inside
    Features
    • Bedroom on Main Level, Main Level Primary, Walk-In Closet(s)
    • Has fireplace: No
    • Fireplace features: None
    • Common walls with other units/homes: No Common Walls
    Interior area
    • Total interior livable area: 1,440 sqft

    Property

    Parking
    • Total spaces: 2
    • Parking features: Garage - Attached
    • Attached garage spaces: 2
    Features
    • Levels: One
    • Stories: 1
    • Entry location: Front Door
    • Pool features: Community, Association
    • Fencing: Partial
    • Has view: Yes
    • View description: None
    • Park: Via Verde Estates
    Lot
    • Size: 5,105 Square Feet
    • Features: Close to Clubhouse, Corner Lot
    Details
    • Parcel number: 2267611500
    • Zoning: R1
    • Special conditions: Standard

    Construction

    Type & style
    • Home type: MobileManufactured
    • Property subtype: Manufactured Home
    Materials
    • Roof: Composition
    Condition
    • Year built: 1986

    Utilities & green energy

    • Sewer: Public Sewer

    Community & HOA

    Community
    • Features: Curbs, Street Lights, Pool
    • Senior community: Yes
    HOA
    • Has HOA: Yes
    • Amenities included: Call for Rules, Clubhouse, Barbecue, Pool, Pet Restrictions, Pets Allowed
    • HOA fee: $185 monthly
    • HOA name: Via Verde Estates
    • HOA phone: 760-743-6018
    Location
    • Region: Escondido

    Financial & listing details

    • Price per square foot: $309/sqft
    • Tax assessed value: $453,900
    • Date on market: 2/22/2025
    • Listing terms: Cash,Conventional

    Price history

    DateEventPrice
    3/21/2025Sold$445,000$309/sqft
    Source: CRMLS #NDP2501713 Report a problem
    2/27/2025Pending sale$445,000$309/sqft
    Source: CRMLS #NDP2501713 Report a problem
    2/22/2025Listed for sale$445,000+56.7%$309/sqft
    Source: CRMLS #NDP2501710 Report a problem
    7/31/2006Sold$284,000+240.1%$197/sqft
    Source: Public Record Report a problem
    7/19/2001Sold$83,500+28.5%$58/sqft
    Source: Public Record Report a problem
    6/9/1998Sold$65,000$45/sqft
    Source: Public Record Report a problem

    Public tax history

    YearProperty taxesTax assessment
    2026-- $453,900 +107%
    2025$2,447 +2.1%$219,225 +2%
    2024$2,396 +2.4%$214,928 +2%
    2023$2,341 +1.1%$210,714 +2%
    2022$2,315 +1.7%$206,583 +2%
    2021$2,276 +0.6%$202,533 +1%
    2020$2,262 +3.8%$200,458 +2%
    2019$2,180 +1.7%$196,528 +2%
    2018$2,144 +1.7%$192,675 +2%
    2017$2,108 +2%$188,898 +2%
    2016$2,067 +0.9%$185,195 +1.5%
    2015$2,049 +4.4%$182,414 +2%
    2014$1,963 $178,842 +0.5%
    2013-- $178,035 +2%
    2012-- $174,545 +2%
    2011-- $171,124 +0.8%
    2010-- $169,846 -0.2%
    2009-- $170,250 +2%
    2008-- $166,912 +2%
    2007-- $163,640 +166.8%
    2006-- $61,335 +2%
    2005-- $60,134 +2%
    2004-- $58,956 +1.9%
    2003-- $57,877 +2%
    2002-- $56,743 -57.5%
    2001-- $133,516
    Find assessor info on the county website

    Neighborhood: 92026

    Nearby schools

    GreatSchools rating
    Get a cash offer in 3 minutes
    Find out how much your home could sell for in as little as 3 minutes with a no-obligation cash offer.
    Estimated market value
    $443,100
    Get a cash offer in 3 minutes
    Find out how much your home could sell for in as little as 3 minutes with a no-obligation cash offer.
    Estimated market value
    $443,100