Privacy and space are just two of the standout features of this spacious McCutchanville home! Nestled on a wooded lot, the property offers a peaceful setting with a circular driveway providing ample parking. The main level features an open-concept kitchen, dining, and living area that's perfect for everyday living and entertaining. Just off the kitchen, you'll find a conveniently located laundry room. This level also includes two guest bedrooms, a generously sized full bathroom, and an expansive primary suite. Added as part of a previous addition, the primary suite offers abundant space, a large walk-in closet, and a private ensuite bath. The lower level is designed for gathering and relaxation, featuring an oversized family room with a cozy wood-burning fireplace, walk-out access to the backyard, and entry to the attached two-car garage. You'll also find a fourth bedroom and an additional full bathroom on this level. Completing the addition is an enormous recreation room with endless possibilities—whether you envision a game room, home gym, theater, or hobby space. This home is ready for your personal updates and finishing touches and is being sold as-is. For added peace of mind, a complete home inspection report is available for buyers to review.
Active
Price cut: $59.1K (8/5)
$309,900
10140 Browning Rd, Evansville, IN 47725
4beds
2,912sqft
Single Family Residence
Built in 1977
0.56 Acres Lot
$-- Zestimate®
$--/sqft
$-- HOA
What's special
Enormous recreation roomCozy wood-burning fireplaceWooded lotExpansive primary suiteAttached two-car garageOversized family roomFourth bedroom
- 50 days
- 1,780
- 91
Likely to sell faster than
Zillow last checked:
Listing updated:
Listed by:
Amber Schreiber Cell:812-568-5003,
F.C. TUCKER EMGE
Source: IRMLS,MLS#: 202631820
Facts & features
Interior
Bedrooms & bathrooms
- Bedrooms: 4
- Bathrooms: 3
- Full bathrooms: 3
- Main level bedrooms: 3
Bedroom 1
- Level: Main
Bedroom 2
- Level: Main
Dining room
- Level: Main
- Area: 120
- Dimensions: 12 x 10
Family room
- Level: Lower
- Area: 405
- Dimensions: 15 x 27
Kitchen
- Level: Main
- Area: 110
- Dimensions: 11 x 10
Living room
- Level: Main
- Area: 180
- Dimensions: 12 x 15
Heating
- Natural Gas
Cooling
- Central Air
Appliances
- Included: Range/Oven Hook Up Elec, Dishwasher, Microwave, Refrigerator, Electric Oven, Gas Water Heater
- Laundry: Electric Dryer Hookup, Main Level, Washer Hookup
Features
- 1st Bdrm En Suite, Ceiling-9+, Tray Ceiling(s), Walk-In Closet(s), Laminate Counters, Entrance Foyer, Open Floorplan, Double Vanity, Tub/Shower Combination, Main Level Bedroom Suite
- Flooring: Laminate, Tile
- Windows: Window Treatments
- Basement: Full,Walk-Out Access,Finished,Block
- Number of fireplaces: 1
- Fireplace features: Family Room, One
Interior area
- Total structure area: 2,912
- Total interior livable area: 2,912 sqft
- Finished area above ground: 1,456
- Finished area below ground: 1,456
Video & virtual tour
Property
Parking
- Total spaces: 2
- Parking features: Attached, Garage Door Opener, Concrete
- Attached garage spaces: 2
- Has uncovered spaces: Yes
Features
- Levels: Bi-Level
- Patio & porch: Deck, Porch
- Has spa: Yes
- Spa features: Private
- Fencing: None
Lot
- Size: 0.56 Acres
- Features: Irregular Lot, 0-2.9999, Wooded, City/Town/Suburb, Landscaped
Details
- Additional structures: Garden Shed
- Parcel number: 820421002115.031019
Construction
Type & style
- Home type: SingleFamily
- Property subtype: Single Family Residence
Materials
- Brick, Wood Siding
- Roof: Shingle
Condition
- New construction: No
- Year built: 1977
Utilities & green energy
- Sewer: Septic Tank
- Water: Public
Community & HOA
Community
- Features: None
- Security: Security System
- Subdivision: None
Location
- Region: Evansville
Financial & listing details
- Tax assessed value: $278,700
- Annual tax amount: $2,548
- Date on market: 8/5/2026
- Listing terms: Cash,Conventional,FHA,VA Loan
Estimated market value
Not available
Estimated sales range
Not available
Not available
Price history
| Date | Event | Price |
|---|---|---|
| 8/5/2026 | Price change | $309,900-16% |
Source:  IRMLS #202631820 Report a problem IRMLS #202631820 Report a problem | ||
| 7/9/2026 | Listed for sale | $369,000$127/sqft |
Source: Owner Report a problem | ||
Public tax history
| Year | Property taxes | Tax assessment |
|---|---|---|
| 2025 | $2,765 +4.3% | $278,700 +5.4% |
| 2024 | $2,650 -10.5% | $264,400 +1.5% |
| 2023 | $2,961 +5.7% | $260,500 -2.9% |
| 2022 | $2,802 +2.5% | $268,400 +7.5% |
| 2021 | $2,735 +0.5% | $249,700 |
| 2020 | $2,720 -0.4% | $249,700 0% |
| 2019 | $2,731 -2.2% | $249,800 |
| 2018 | $2,791 +2.3% | $249,800 -1.5% |
| 2017 | $2,728 | $253,700 -0.4% |
| 2016 | $2,728 +4.4% | $254,700 +2.3% |
| 2014 | $2,612 -0.8% | $248,900 -0.9% |
| 2013 | $2,632 +5.2% | $251,200 -2.2% |
| 2012 | $2,501 +51% | $256,800 +16.8% |
| 2011 | $1,657 +6% | $219,800 |
| 2010 | $1,563 +10.5% | $219,800 +0.1% |
| 2009 | $1,415 | $219,500 -1.1% |
| 2008 | -- | $222,000 -1.1% |
| 2007 | -- | $224,400 |
| 2006 | -- | -- |
| 2003 | -- | $99,300 |
| 2001 | -- | $99,300 |
Find assessor info on the county website
Monthly payment
Est. payment
Payment breakdown
Explore the cost of this home by adjusting the details. Changes won't be saved.Climate risks
Neighborhood: 47725
Nearby schools
Schools provided by the listing agent
- Elementary: McCutchanville
- Middle: North
- High: North
- District: Evansville-Vanderburgh School Corp.
Source: IRMLS. This data may not be complete. We recommend contacting the local school district to confirm school assignments for this home.

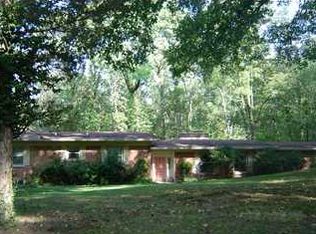
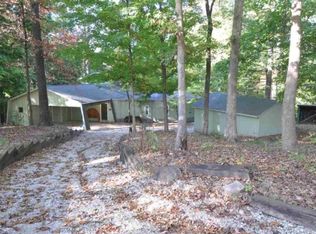
Similar homes
- $299,9293 bd2 ba1.8k sqft10212 Anchor Way, Evansville, IN 47725For Sale
 MLS ID #202639329, Missy M Mosby, F.C. TUCKER EMGE. IRMLS
 - $285,0003 bd2 ba1.6k sqft2210 E Boonville New Harmony Rd, Evansville, IN 47725For Sale
 MLS ID #202632975, Lauren Lagenour, Catanese Real Estate. IRMLS
 - $399,9004 bd3 ba2.8k sqft1542 Kings Bridge Rd, Evansville, IN 47725For Sale
 MLS ID #202637325, Julie E Abell, ERA FIRST ADVANTAGE REALTY, INC. IRMLS
 - $279,9003 bd3 ba1.7k sqft2541 Malibu Dr, Evansville, IN 47725For Sale
 MLS ID #202632605, Yvonne Woodburn, Catanese Real Estate. IRMLS
