Charming Rancher Lovingly Maintained by Original Owners. Attractive Hardwood Flooring in Living & Dining Rooms, as Well as All of the Bedrooms. Primary Bedroom Has a Full Bathroom for Your Convenience. You Will Love Relaxing in the Sun Room with Heat & Air located Off of the Kitchen Overlooking the Back Yard! The Lower Level Boasts a Spacious newly carpeted Family Room w/surround sound, Office with Built-in Shelving, Large Workshop, Laundry Room & Powder Room. Level Back Yard with Patio for Your Entertaining Pleasure. A Shed for Your Gardening Tools. Private driveway for off street parking for several cars….Plus, energy saving Solar Panels installed on rear roof! Don't Miss Out on this Gem!
Sold for $365,000
$365,000
10140 Charington Rd, Cockeysville, MD 21030
3beds
1,964sqft
Single Family Residence
Built in 1965
6,903 Square Feet Lot
$410,500 Zestimate®
$186/sqft
$2,913 Estimated rent
Home value
$410,500
$390,000 - $431,000
$2,913/mo
Zestimate® history
Owner options
List your home for rent
$2,913/mo
Rent Zestimate®
Find your next renter with Zillow Rental Manager. Plus, with online applications, you can quickly screen prospective tenants – for free.
$2,913/mo
Rent Zestimate®
Refinance and save
$2,370/mo
Est. payment
Refinancing to a lower rate could help reduce your monthly payments and save thousands over the life of the loan.
$2,370/mo
Est. payment
Explore your selling options
Work with a Zillow partner agent
Leverage their expertise and Zillow's premium Showcase listings to get your home seen by more buyers.
Get startedList with your own agent
Get your home in front of millions of buyers by listing it on Zillow.
Learn how to do itSell it yourself
Take full control of how buyers see your home on Zillow by listing For Sale by Owner (FSBO).
List your homeWhat's special
Laundry roomBuilt-in shelvingPowder roomAttractive hardwood flooringLarge workshopPrivate driveway
Zillow last checked:
Listing updated:
Listed by:
Penny Noval 410-303-3340,
Long & Foster Real Estate, Inc.,
Co-Listing Agent: Kathleen M Harrold 410-952-5801,
Long & Foster Real Estate, Inc.
Bought with:
Roxana Kellam, 680521
Berkshire Hathaway HomeServices Homesale Realty
Source: Bright MLS,MLS#: MDBC2073896
Facts & features
Interior
Bedrooms & bathrooms
- Bedrooms: 3
- Bathrooms: 3
- Full bathrooms: 2
- 1/2 bathrooms: 1
- Main level bathrooms: 2
- Main level bedrooms: 3
Rooms
- Room types: Living Room, Dining Room, Primary Bedroom, Bedroom 2, Bedroom 3, Kitchen, Family Room, Sun/Florida Room, Laundry, Other, Office, Workshop, Bathroom 2, Primary Bathroom
Basement
- Area: 1350
Heating
- Forced Air, Natural Gas
Cooling
- Central Air, Electric
Appliances
- Included: Cooktop, Dishwasher, Disposal, Dryer, Exhaust Fan, Ice Maker, Microwave, Double Oven, Self Cleaning Oven, Washer, Water Heater, Gas Water Heater
- Laundry: Dryer In Unit, Lower Level, Washer In Unit, Laundry Room
Features
- Built-in Features, Entry Level Bedroom, Floor Plan - Traditional, Formal/Separate Dining Room, Eat-in Kitchen, Kitchen - Table Space, Primary Bath(s)
- Flooring: Wood, Vinyl, Carpet
- Windows: Double Pane Windows, Double Hung, Replacement, Screens
- Basement: Improved,Shelving,Sump Pump,Connecting Stairway,Windows,Workshop,Partially Finished
- Has fireplace: No
Interior area
- Total structure area: 2,714
- Total interior livable area: 1,964 sqft
- Finished area above ground: 1,364
- Finished area below ground: 600
Property
Parking
- Total spaces: 2
- Parking features: Concrete, Driveway, On Street
- Uncovered spaces: 2
Accessibility
- Accessibility features: None
Features
- Levels: Two
- Stories: 2
- Patio & porch: Patio
- Exterior features: Sidewalks
- Pool features: None
- Has view: Yes
- View description: Garden
Lot
- Size: 6,903 Square Feet
- Dimensions: 1.00 x
- Features: Landscaped, Suburban
Details
- Additional structures: Above Grade, Below Grade
- Parcel number: 04080819069670
- Zoning: RESIDENTIAL
- Special conditions: Standard
Construction
Type & style
- Home type: SingleFamily
- Architectural style: Ranch/Rambler
- Property subtype: Single Family Residence
Materials
- Brick
- Foundation: Other
- Roof: Asphalt
Condition
- Good
- New construction: No
- Year built: 1965
Utilities & green energy
- Sewer: Public Sewer
- Water: Public
Community & HOA
Community
- Subdivision: Montrose
HOA
- Has HOA: No
Location
- Region: Cockeysville
Financial & listing details
- Price per square foot: $186/sqft
- Tax assessed value: $286,667
- Annual tax amount: $4,116
- Date on market: 9/2/2023
- Listing agreement: Exclusive Right To Sell
- Inclusions: Solar Panels On Rear Of Home; New Owner Assumes The Electric Contract With Sunrun Service.
- Ownership: Fee Simple
Price history
| Date | Event | Price |
|---|---|---|
| 10/10/2023 | Sold | $365,000+1.7%$186/sqft |
Source:  Bright MLS #MDBC2073896 Report a problem Bright MLS #MDBC2073896 Report a problem | ||
| 9/9/2023 | Contingent | $359,000$183/sqft |
Source: Bright MLS #MDBC2073896 Report a problem | ||
| 9/2/2023 | Listed for sale | $359,000$183/sqft |
Source: Bright MLS #MDBC2073896 Report a problem | ||
Public tax history
| Year | Property taxes | Tax assessment |
|---|---|---|
| 2025 | $5,626 +54.6% | $313,800 +4.5% |
| 2024 | $3,639 +4.7% | $300,233 +4.7% |
| 2023 | $3,474 +5% | $286,667 +5% |
| 2022 | $3,310 +4.6% | $273,100 +4.6% |
| 2021 | $3,163 +4.9% | $260,967 +4.9% |
| 2020 | $3,016 +5.1% | $248,833 +5.1% |
| 2019 | $2,869 +2.1% | $236,700 +2.1% |
| 2018 | $2,809 +2.2% | $231,767 +2.2% |
| 2017 | $2,749 -9.1% | $226,833 +2.2% |
| 2016 | $3,024 | $221,900 |
| 2015 | $3,024 | $221,900 |
| 2014 | $3,024 | $221,900 -8.3% |
| 2013 | -- | $241,900 |
| 2012 | -- | $241,900 |
| 2011 | -- | $241,900 -21.4% |
| 2010 | -- | $307,920 +13% |
| 2009 | -- | $272,556 +14.9% |
| 2008 | -- | $237,193 +17.5% |
| 2007 | -- | $201,830 +9.6% |
| 2006 | -- | $184,230 +10.6% |
| 2005 | -- | $166,630 +11.8% |
| 2004 | -- | $149,030 +3.2% |
| 2003 | -- | $144,396 +3.3% |
| 2002 | -- | $139,763 +3.4% |
| 2001 | -- | $135,130 |
Find assessor info on the county website
Neighborhood: 21030
Nearby homes
- $474,200-- bd2 ba1.8k sqft10142 Charington Rd, Cockeysville, MD 21030Off Market
- $447,6004 bd3 ba2.7k sqft10138 Charington Rd, Cockeysville, MD 21030Off Market
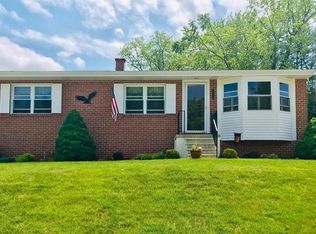
- $397,900-- bd2 ba1.4k sqft22 Hillary Way, Cockeysville, MD 21030Off Market
- $417,6003 bd2 ba1.3k sqft10125 Daventry Dr, Cockeysville, MD 21030Off Market
- $451,5003 bd3 ba1.3k sqft10127 Daventry Dr, Cockeysville, MD 21030Off Market
- $436,1004 bd4 ba1.8k sqft10141 Charington Rd, Cockeysville, MD 21030Off Market
- $454,700-- bd2 ba2.1k sqft10143 Charington Rd, Cockeysville, MD 21030Off Market
- $420,500-- bd2 ba1.8k sqft10139 Charington Rd, Cockeysville, MD 21030Off Market
Nearby schools
GreatSchools rating
- 9/10Mays Chapel Elementary SchoolGrades: PK-5Distance: 2 mi
- 7/10Cockeysville Middle SchoolGrades: 6-8Distance: 0.4 mi
- 6/10Dulaney High SchoolGrades: 9-12Distance: 1.4 mi
Schools provided by the listing agent
- Elementary: Mays Chapel
- Middle: Cockeysville
- High: Dulaney
- District: Baltimore County Public Schools
Source: Bright MLS. This data may not be complete. We recommend contacting the local school district to confirm school assignments for this home.
Get a cash offer in 3 minutes
Find out how much your home could sell for in as little as 3 minutes with a no-obligation cash offer.
Estimated market value
$410,500
Get a cash offer in 3 minutes
Find out how much your home could sell for in as little as 3 minutes with a no-obligation cash offer.
Estimated market value
$410,500
- Maryland
- Baltimore County
- Cockeysville
- 21030
- 10140 Charington Rd
