Skip main navigation
Sold
  • $485,000

    10140 Cheswick Ln, Fishers, IN 46037

    4beds
    2,479sqft
    Residential, Single Family Residence
    Built in 1999
    10,454.4 Square Feet Lot
    $501,600 Zestimate®
    $196/sqft
    $2,631 Estimated rent

    Home value

    $501,600

    $472,000 - $532,000

    $2,631/mo

    Zestimate® history
    Loading
    Loading...

    Owner options

    List your home for rent

    $2,631/mo

    Rent Zestimate®

    Find your next renter with Zillow Rental Manager. Plus, with online applications, you can quickly screen prospective tenants – for free.

    Learn more

    $2,631/mo

    Rent Zestimate®

    Refinance and save

    $3,481/mo

    Est. payment

    Refinancing to a lower rate could help reduce your monthly payments and save thousands over the life of the loan.

    See today's rates

    $3,481/mo

    Est. payment

    Explore your selling options

    Work with a Zillow partner agent

    Leverage their expertise and Zillow's premium Showcase listings to get your home seen by more buyers.

    Get started

    List with your own agent

    Get your home in front of millions of buyers by listing it on Zillow.

    Learn how to do it

    Sell it yourself

    Take full control of how buyers see your home on Zillow by listing For Sale by Owner (FSBO).

    List your home

    What's special

    Dual-sided fireplaceOutdoor oasisNeutral quartz countertopsSpacious sunroomLuxurious primary suiteSerene water viewsExpansive windows
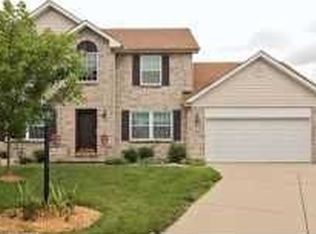
    Discover a rare opportunity to own a custom-built 4 bedroom,3 bath retreat in the highly sought after Glenn Abbey at Windermere neighborhood.Perfectly positioned for maximum privacy, this stunning home backs to a picturesque pond,offering serene water views through expansive windows and a spacious sunroom.Start your morning with a fresh cup of coffee in the sunroom,as golden rays pour in and the peaceful pond glistens in the early light.This classic brick-wrapped home welcomes you with a charming covered front porch,while inside,the home boasts soaring ceilings,elegant recessed lighting,and a dual-sided fireplace,creating warmth and sophistication.Curl up to the fireplace with your favorite novel as the warm glow creates the perfect cozy retreat on chilly nights.The gourmet kitchen has been beautifully updated with glass fronts & lighted cabinetry,neutral quartz countertops, designer tile backsplash,and state-of-the-art stainless steel appliances, including a new refrigerator.A luxurious primary suite features fresh cabinetry, dual vanities, a new spa-inspired tile shower with treated glass, and a spacious walk-in closet with built-ins.Step outside to an outdoor oasis, complete with two new patios, ideal for entertaining.Host unforgettable gatherings, where guests seamlessly flow from the gourmet kitchen to the great rm, then out to the patios for laughter under the stars.A unique highlight is the private upper-level apartment,featuring a separate entrance-if needed,living room,kitchenette, bdrm&full bth-perfect for in-laws,guests,or a secluded home office.Whether you love entertaining or need a versatile floorplan for multigenerational living,this home offers luxury,privacy,and functionality in one extraordinary package.Located in the HSE school district,this home is minutes from Geist Reservoir,Hamilton Town Center,hospitals,and restaurants,providing an incredible blend of luxury and convenience.Don't miss this rare gem!Call me to schedule your private tour today!

    Zillow last checked:

    Listing updated:

    Listing Provided by:

    Cynthia Vivona 317-366-8559,

    CUE, REALTORS®

    Bought with:

    Brenda Bowman

    F.C. Tucker Company

    Deanna Rogers

    F.C. Tucker Company

    Source: MIBOR as distributed by MLS GRID,MLS#: 22024832MLS Logo

    Facts & features

    Interior

    Bedrooms & bathrooms
    • Bedrooms: 4
    • Bathrooms: 3
    • Full bathrooms: 3
    • Main level bathrooms: 2
    • Main level bedrooms: 3
    Primary bedroom
    • Features: Carpet
    • Level: Main
    • Area: 224 Square Feet
    • Dimensions: 16x14
    Bedroom 2
    • Features: Carpet
    • Level: Main
    • Area: 132 Square Feet
    • Dimensions: 12x11
    Bedroom 3
    • Features: Carpet
    • Level: Main
    • Area: 120 Square Feet
    • Dimensions: 10x12
    Bedroom 4
    • Features: Hardwood
    • Level: Upper
    • Area: 132 Square Feet
    • Dimensions: 11x12
    Bonus room
    • Features: Hardwood
    • Level: Upper
    • Area: 266 Square Feet
    • Dimensions: 19x14
    Breakfast room
    • Features: Tile-Ceramic
    • Level: Main
    • Area: 168 Square Feet
    • Dimensions: 14x12
    Dining room
    • Features: Hardwood
    • Level: Main
    • Area: 170 Square Feet
    • Dimensions: 17x10
    Great room
    • Features: Hardwood
    • Level: Main
    • Area: 323 Square Feet
    • Dimensions: 17x19
    Kitchen
    • Features: Tile-Ceramic
    • Level: Main
    • Area: 144 Square Feet
    • Dimensions: 12x12
    Kitchen
    • Features: Hardwood
    • Level: Upper
    • Area: 140 Square Feet
    • Dimensions: 10x14
    Laundry
    • Features: Tile-Ceramic
    • Level: Main
    • Area: 56 Square Feet
    • Dimensions: 8x7
    Sun room
    • Features: Tile-Ceramic
    • Level: Main
    • Area: 152 Square Feet
    • Dimensions: 8x19
    Heating
    • Electric, Forced Air
    Cooling
    • Has cooling: Yes
    Appliances
    • Included: Electric Cooktop, Dishwasher, Dryer, Disposal, Gas Water Heater, MicroHood, Electric Oven, Refrigerator, Washer, Water Heater, Water Softener Owned
    • Laundry: Laundry Room, Main Level
    Features
    • Attic Access, Double Vanity, Breakfast Bar, Tray Ceiling(s), Vaulted Ceiling(s), Entrance Foyer, Ceiling Fan(s), Hardwood Floors, High Speed Internet, In-Law Floorplan, Eat-in Kitchen, Pantry, Smart Thermostat, Walk-In Closet(s)
    • Flooring: Hardwood
    • Windows: Screens, Skylight(s), Windows Thermal, Wood Work Painted
    • Has basement: No
    • Attic: Access Only
    • Number of fireplaces: 1
    • Fireplace features: Double Sided, Gas Log, Great Room, Kitchen
    Interior area
    • Total structure area: 2,479
    • Total interior livable area: 2,479 sqft

    Property

    Parking
    • Total spaces: 2
    • Parking features: Attached
    • Attached garage spaces: 2
    • Details: Garage Parking Other(Finished Garage, Garage Door Opener, Keyless Entry, Service Door)
    Features
    • Levels: One and One Half
    • Stories: 1
    • Patio & porch: Covered, Patio
    • Exterior features: Lighting
    • Has view: Yes
    • View description: Neighborhood, Pond
    • Water view: Pond
    • Waterfront features: Pond, Water View
    Lot
    • Size: 10,454 sqft
    • Features: Curbs, Irregular Lot, Sidewalks, Suburb, Mature Trees
    Details
    • Parcel number: 291508034005000020
    • Special conditions: None,Sales Disclosure On File
    • Horse amenities: None

    Construction

    Type & style
    • Home type: SingleFamily
    • Architectural style: Traditional
    • Property subtype: Residential, Single Family Residence
    Materials
    • Brick
    • Foundation: Concrete Perimeter
    Condition
    • Updated/Remodeled
    • New construction: No
    • Year built: 1999
    Details
    • Builder name: Boles Custom Homes

    Utilities & green energy

    • Electric: 200+ Amp Service, Circuit Breakers
    • Water: Municipal/City
    • Utilities for property: Electricity Connected, Sewer Connected, Water Connected

    Community & neighborhood

    Location
    • Region: Fishers
    • Subdivision: Glenn Abbey Place

    HOA & financial

    HOA
    • Has HOA: Yes
    • HOA fee: $510 annually
    • Amenities included: Insurance, Park, Playground, Snow Removal, Tennis Court(s), Trail(s), Trash
    • Services included: Entrance Common, Insurance, Maintenance, ParkPlayground, Management, Snow Removal, Tennis Court(s), Trash, Walking Trails
    • Association phone: 317-915-0400

    Price history

    DateEventPrice
    3/27/2025Sold$485,000+4.3%$196/sqft
    Source: MIBOR as distributed by MLS GRID #22024832 Report a problem
    3/9/2025Pending sale$465,000$188/sqft
    Source: MIBOR as distributed by MLS GRID #22024832 Report a problem
    3/6/2025Listed for sale$465,000+16.3%$188/sqft
    Source: MIBOR as distributed by MLS GRID #22024832 Report a problem
    6/3/2021Sold$400,000$161/sqft
    Source: MIBOR as distributed by MLS GRID #21776677 Report a problem
    4/19/2021Pending sale$400,000$161/sqft
    Source: MIBOR as distributed by MLS GRID #21776677 Report a problem
    4/15/2021Listed for sale$400,000$161/sqft
    Source: MIBOR as distributed by MLS GRID #21776677 Report a problem

    Public tax history

    YearProperty taxesTax assessment
    2025$4,290 +5.7%$405,600 +9.1%
    2024$4,061 +1.9%$371,800 +3.2%
    2023$3,987 +14%$360,300 +7.4%
    2022$3,496 +7.6%$335,400 +14.3%
    2021$3,251 +2.9%$293,400 +7.7%
    2020$3,160 -0.9%$272,500 +2.8%
    2019$3,190 +7.5%$265,200 -5%
    2018$2,968 -1.9%$279,100 +11.6%
    2017$3,025 +19.1%$250,000 -1.9%
    2016$2,541 -4.4%$254,800 +3.6%
    2014$2,658 +3.1%$246,000 +1.9%
    2013$2,577 -1.7%$241,300 -1.7%
    2012$2,622 -0.5%$245,400 -1.1%
    2011$2,636 +3.1%$248,200
    2010$2,556 -2.3%$248,200 -4.6%
    2009$2,617 +7.9%$260,200 +12.1%
    2007$2,426 -16.7%$232,200
    2006$2,913 $232,200 +17.4%
    2005-- $197,800

    Find assessor info on the county website

    Neighborhood: 46037

    Nearby schools

    GreatSchools rating
    Schools provided by the listing agent
    • Elementary: Lantern Road Elementary School
    • Middle: Riverside Junior High
    • High: Hamilton Southeastern HS

    Source: MIBOR as distributed by MLS GRID. This data may not be complete. We recommend contacting the local school district to confirm school assignments for this home.

    Get a cash offer in 3 minutes
    Find out how much your home could sell for in as little as 3 minutes with a no-obligation cash offer.
    Estimated market value
    $501,600
    Get a cash offer in 3 minutes
    Find out how much your home could sell for in as little as 3 minutes with a no-obligation cash offer.
    Estimated market value
    $501,600