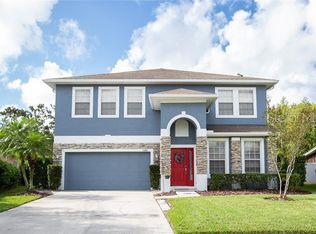
**PRICE IMPROVEMENT** SELLER WILL GIVE A $5,000 CONCESSION TOWARDS RATE BUYDOWN OR CLOSING COSTS!!! Welcome home to NorthLake Park, one of the most desirable neighborhoods in Lake Nona! You will LOVE all the amenities in this community! AND you will LOVE this home! Step into this exquisite, NEWLY CUSTOM renovated two-story home, and fall in love with its open space, CONTEMPORARY feature walls, redesigned staircase, fireplace addition and soothing organic colors. Unique, one-of-a-kind home featuring 4 bedrooms, 3.5 bathrooms, 2 living room spaces, two dining spaces, and a huge bonus room! The first floor features a beautifully designed open-concept custom kitchen, with new premium wood 42-inch cabinets combined with upper cabinets to ceiling for extra space, crown molding, new Samsung stainless steel appliances, Calcutta Quartz countertops, porcelain tile backsplash, all new fixtures, brushed gold hardware, and contemporary lighting. The laundry room is conveniently located on the first floor, equipped with new washer/dryer combo and 42” cabinets. The private backyard gardens and patio have been improved with new landscaping and lighting which backs up to CONSERVATION and is perfect for relaxing and entertaining family and friends. Premium luxury waterproof laminate wood floors are installed throughout the home, as well as new 7-inch baseboards, all new door hardware and hinges, electrical outlets, contemporary lighting and more! The upstairs boasts all new bathrooms with designer porcelain wall tile, elegant fixtures and spa-like design. The primary suite has been redesigned to bring together a luxurious and tranquil décor with an elegant ensuite transformation suited with a glass enclosed freestanding, soaking tub and shower combination, dual vanities, Calcutta quartz countertops, striking porcelain tile work on the walls, designer fixtures and lighting as well as a linen closet and two walk-in closets. The additional bathrooms are designed with stunning tile work, custom wood vanities, quartz countertops, upgraded tubs and toilets, fixtures and lighting. NEW double-paned windows and sliding glass doors were installed in 2023! A new roof was completed in September 2021, a new HVAC in 2023, newly installed generator hookup and this home features an electric tankless water heater! As you enter the community you are delighted with picturesque oak canopies lining the streets. This expansive neighborhood is home to an award-winning school, recreational parks, the YMCA (membership is included in HOA fees), an Olympic pool, sports courts and fields, as well as an off-leash dog park. There are many highly rated restaurants to enjoy in Lake Nona! Conveniently located near Orlando International Airport, Medical City, USTA National Campus and KPMG National Training facility, Central Florida’s theme parks, attractions, as well as major highways 417, 408 and 528. Schedule your appointment to see this gorgeous, turn-key home today!
Sold for $779,000
Zillow last checked:
Listing updated:
Bought with:
Greg Mann, 693618
BETTER HOMES AND GARDENS REAL ESTATE MANN GLOBAL P
Source: Stellar MLS,MLS#: O6263780 Originating MLS: Orlando Regional
Originating MLS: Orlando Regional
Price history
| Date | Event | Price |
|---|---|---|
| 4/29/2025 | Sold | $779,000-2%$272/sqft |
Source:  Stellar MLS #O6263780 Report a problem Stellar MLS #O6263780 Report a problem | ||
| 3/25/2025 | Pending sale | $795,000$278/sqft |
Source: Stellar MLS #O6263780 Report a problem | ||
| 3/19/2025 | Price change | $795,000-1.6%$278/sqft |
Source: Stellar MLS #O6263780 Report a problem | ||
| 3/5/2025 | Price change | $808,000-1.2%$282/sqft |
Source: Stellar MLS #O6263780 Report a problem | ||
| 2/13/2025 | Price change | $818,000-2.5%$286/sqft |
Source: Stellar MLS #O6263780 Report a problem | ||
| 2/1/2025 | Price change | $839,000-1.2%$293/sqft |
Source: Stellar MLS #O6263780 Report a problem | ||
| 1/9/2025 | Price change | $849,000-0.6%$296/sqft |
Source: Stellar MLS #O6263780 Report a problem | ||
| 12/14/2024 | Listed for sale | $854,000+32.8%$298/sqft |
Source: Stellar MLS #O6263780 Report a problem | ||
| 10/22/2024 | Sold | $643,000-3.3%$225/sqft |
Source: Stellar MLS #O6217546 Report a problem | ||
| 9/10/2024 | Pending sale | $665,000$232/sqft |
Source: Stellar MLS #O6217546 Report a problem | ||
| 8/15/2024 | Price change | $665,000-2.9%$232/sqft |
Source: Stellar MLS #O6217546 Report a problem | ||
| 7/18/2024 | Price change | $685,000-2.1%$239/sqft |
Source: Stellar MLS #O6217546 Report a problem | ||
| 6/27/2024 | Listed for sale | $700,000+75%$244/sqft |
Source: Stellar MLS #O6217546 Report a problem | ||
| 9/29/2005 | Sold | $400,000+41.6%$140/sqft |
Source: Public Record Report a problem | ||
| 7/1/2005 | Sold | $282,400$99/sqft |
Source: Public Record Report a problem | ||
Nearby homes
- $428,0003 bd2 ba1.5k sqft10130 Cypress Vine Dr, Orlando, FL 32827Off Market

- $565,7004 bd3 ba2.2k sqft10150 Cypress Vine Dr, Orlando, FL 32827Off Market
- $601,4004 bd4 ba2.8k sqft10120 Cypress Vine Dr, Orlando, FL 32827Off Market

- $658,1004 bd4 ba2.8k sqft10160 Cypress Vine Dr, Orlando, FL 32827Off Market
Get a cash offer in 3 minutes
Find out how much your home could sell for in as little as 3 minutes with a no-obligation cash offer.
Estimated market value
$766,700
