Welcome to 10140 Dellridge Ln — move-in ready and cleared for closing!
Previously under contract, but it didn't work out. No fault of the sellers. This home has already passed occupancy inspection and is ready for a quick close. The home is also expected to qualify for FHA financing.
This well-maintained 3-bedroom, 1-bath home offers 912 sq ft of comfortable living space, plus a full unfinished basement and attached 1-car garage. The functional layout is filled with natural light and provides a solid foundation for easy cosmetic updates or value-add improvements.
Step outside to a spacious backyard — a rare find in the area — perfect for entertaining, pets, gardening, or play.
Conveniently located near parks, schools, shopping, and major highways, making daily errands and commuting a breeze.
Property Highlights:
3 Bedrooms | 1 Bathroom
912 sq ft of living space
Full unfinished basement
Attached 1-car garage
Large backyard
Passed occupancy inspection
Convenient location
* Quick note- this property is not able to be rented out due to city restrictions.
Closed
Listed by: Alexander Realty Inc • Joyce L Larson • Contact: 314-302-9777
Bought with: Properties by G. Le' Roi LLC
Price Unknown
10140 Dellridge Ln, Saint Louis, MO 63136
3beds
912sqft
Single Family Residence
Built in 1955
0.25 Acres Lot
$134,700 Zestimate®
$--/sqft
$1,345 Estimated rent
Home value
$134,700
$123,000 - $147,000
$1,345/mo
Zestimate® history
Owner options
List your home for rent
$1,345/mo
Rent Zestimate®
Find your next renter with Zillow Rental Manager. Plus, with online applications, you can quickly screen prospective tenants – for free.
$1,345/mo
Rent Zestimate®
Refinance and save
Refinancing to a lower rate could help reduce your monthly payments and save thousands over the life of the loan.
Explore your selling options
Work with a Zillow partner agent
Leverage their expertise and Zillow's premium Showcase listings to get your home seen by more buyers.
Get startedList with your own agent
Get your home in front of millions of buyers by listing it on Zillow.
Learn how to do itSell it yourself
Take full control of how buyers see your home on Zillow by listing For Sale by Owner (FSBO).
List your homeWhat's special
Large backyardSolid bonesFunctional floor planPlenty of natural light
Zillow last checked:
Listing updated:
Listed by:
Joyce L Larson 314-302-9777,
Alexander Realty Inc
Bought with:
Rachel M Bostic, 2017005669
Properties by G. Le' Roi LLC
Source: MARIS,MLS#: 25069936 Originating MLS: St. Charles County Association of REALTORS
Originating MLS: St. Charles County Association of REALTORSFacts & features
Interior
Bedrooms & bathrooms
- Bedrooms: 3
- Bathrooms: 1
- Full bathrooms: 1
- Main level bathrooms: 1
- Main level bedrooms: 3
Heating
- Natural Gas
Cooling
- Attic Fan, Central Air, Electric
Appliances
- Included: Gas Range, Refrigerator
- Laundry: In Basement
Features
- Eat-in Kitchen, Tub, Walk-In Closet(s)
- Flooring: Wood
- Basement: Full,Unfinished
- Has fireplace: No
Interior area
- Total structure area: 912
- Total interior livable area: 912 sqft
- Finished area above ground: 912
Property
Parking
- Total spaces: 1
- Parking features: Concrete, Off Street
- Attached garage spaces: 1
Features
- Levels: One
- Patio & porch: Patio
- Exterior features: Rain Gutters
- Fencing: Chain Link
Lot
- Size: 0.25 Acres
- Dimensions: 181' x 60'
- Features: Back Yard, Front Yard, Rectangular Lot, Rolling Slope, Some Trees
Details
- Parcel number: 11G420610
- Special conditions: Standard
Construction
Type & style
- Home type: SingleFamily
- Architectural style: Ranch
- Property subtype: Single Family Residence
Materials
- Vinyl Siding
Condition
- Year built: 1955
Utilities & green energy
- Electric: Ameren
- Sewer: Public Sewer
- Water: Public
- Utilities for property: Cable Available
Community & HOA
Community
- Subdivision: Dellwood Hills
HOA
- Has HOA: No
Location
- Region: Saint Louis
Financial & listing details
- Tax assessed value: $102,200
- Annual tax amount: $1,517
- Date on market: 10/17/2025
- Cumulative days on market: 92 days
- Listing terms: Cash,Conventional,FHA,VA Loan
Price history
| Date | Event | Price |
|---|---|---|
| 2/13/2026 | Sold | -- |
Source:  MARIS #25069936 Report a problem MARIS #25069936 Report a problem | ||
| 2/12/2026 | Contingent | $125,000$137/sqft |
Source: MARIS #25069936 Report a problem | ||
| 1/19/2026 | Price change | $125,000-3.8%$137/sqft |
Source: MARIS #25069936 Report a problem | ||
| 12/22/2025 | Listed for sale | $130,000-3%$143/sqft |
Source: MARIS #25069936 Report a problem | ||
| 12/16/2025 | Contingent | $134,000$147/sqft |
Source: MARIS #25069936 Report a problem | ||
| 12/16/2025 | Price change | $134,000+3.1%$147/sqft |
Source: MARIS #25069936 Report a problem | ||
| 11/19/2025 | Pending sale | $130,000$143/sqft |
Source: MARIS #25069936 Report a problem | ||
| 10/18/2025 | Listed for sale | $130,000+493.6%$143/sqft |
Source: MARIS #25069936 Report a problem | ||
| 4/10/2025 | Sold | -- |
Source: Public Record Report a problem | ||
| 3/10/2016 | Sold | -- |
Source: Public Record Report a problem | ||
| 11/30/2015 | Sold | -- |
Source: Public Record Report a problem | ||
| 12/13/2010 | Sold | -- |
Source: Public Record Report a problem | ||
| 11/5/2010 | Listed for sale | $21,900$24/sqft |
Source: Gateway Realty Solutions #10060354 Report a problem | ||
| 8/5/2010 | Sold | -- |
Source: Public Record Report a problem | ||
| 7/9/2002 | Sold | -- |
Source: Public Record Report a problem | ||
Public tax history
| Year | Property taxes | Tax assessment |
|---|---|---|
| 2025 | $2,142 +41.2% | $19,420 +47.6% |
| 2024 | $1,517 -4.3% | $13,160 |
| 2023 | $1,586 +17.2% | $13,160 +44.3% |
| 2022 | $1,353 +0.4% | $9,120 -15.8% |
| 2021 | $1,348 +50.3% | $10,830 +64.1% |
| 2020 | $897 -15.4% | $6,600 -29.1% |
| 2019 | $1,060 | $9,310 +22.5% |
| 2018 | $1,060 | $7,600 |
| 2017 | $1,060 +1% | $7,600 |
| 2016 | $1,050 +1% | $7,600 -29.2% |
| 2015 | $1,040 | $10,730 +13.8% |
| 2014 | $1,040 -5.5% | $9,430 |
| 2013 | $1,101 | $9,430 -27% |
| 2012 | -- | $12,920 |
| 2011 | -- | $12,920 -10.9% |
| 2010 | $1,483 +8.9% | $14,500 |
| 2009 | $1,362 -13.1% | $14,500 -7.8% |
| 2008 | $1,568 +26.1% | $15,730 |
| 2007 | $1,244 | $15,730 +25% |
| 2006 | $1,244 +2.6% | $12,580 |
| 2005 | $1,212 +19.4% | $12,580 +39.6% |
| 2003 | $1,015 +0.5% | $9,010 -11.1% |
| 2002 | $1,010 +18% | $10,140 |
| 2001 | $856 | $10,140 |
Find assessor info on the county website
Neighborhood: 63136
Nearby homes
- $107,1003 bd1 ba912 sqft10136 Dellridge Ln, Saint Louis, MO 63136Off Market
- $--5 bd2 ba1.1k sqft10144 Dellridge Ln, Saint Louis, MO 63136Sold
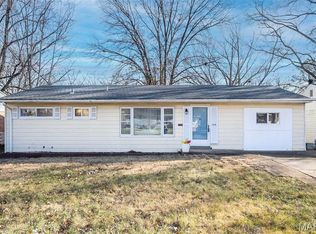
- $--3 bd1 ba1.8k sqft10132 Dellridge Ln, Saint Louis, MO 63136Sold
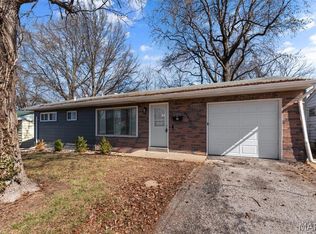
- $113,1003 bd1 ba1.2k sqft10148 Dellridge Ln, Saint Louis, MO 63136Off Market
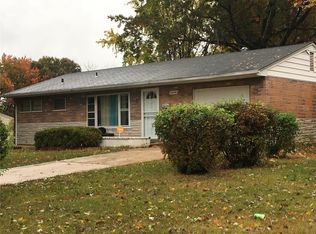
- $112,6003 bd1 ba912 sqft10137 Dellridge Ln, Saint Louis, MO 63136Off Market
- $128,3003 bd1 ba912 sqft10141 Dellridge Ln, Saint Louis, MO 63136Off Market
- $92,6003 bd1 ba1k sqft10145 Dellridge Ln, Saint Louis, MO 63136Off Market
- $108,4003 bd1 ba912 sqft10133 Dellridge Ln, Saint Louis, MO 63136Off Market
Nearby schools
GreatSchools rating
- 5/10Lemasters Elementary SchoolGrades: K-5Distance: 0.5 mi
- 5/10Westview Middle SchoolGrades: 6-8Distance: 1.1 mi
- 1/10Riverview Gardens Sr. High SchoolGrades: 9-12Distance: 3.5 mi
Schools provided by the listing agent
- Elementary: Lemasters Elem.
- Middle: Westview Middle
- High: Riverview Gardens Sr. High
Source: MARIS. This data may not be complete. We recommend contacting the local school district to confirm school assignments for this home.
- Missouri
- Saint Louis County
- Dellwood
- 63136
- 10140 Dellridge Ln
Nearby cities
Nearby zip codes
Other Dellwood Topics
